

Drawings and documents
USPTO scan
The patent as scanned by the USPTO
-
 Page 1
-
 Page 2
-
 Page 3
-
 Page 4
-
 Page 5
-
 Page 6
-
 Page 7
-
 Page 8
-
 Page 9
-
 Page 10
-
 Page 11
-
 Page 12
-
 Page 13
-
 Page 14
-
 Page 15
-
 Page 16


U.S. Patent and Trademark Office · Google Patents
Show the transcription Hide (6,783 words)
Machine transcription (LightOnOCR) of the pages as scanned by the USPTO, most of them the handwritten copies made when the records were restored after the 1836 fire. Not checked; it can misread handwriting, so compare it with the scan.
Page 2.
United States Patent
Patent No.: X5771
John Pierpont, of Boston, Mass:
Letters Patent
The Schedule referred to in these Letters Patent and making part of the same, containing a description in the words of the said John Pierpont himself, of his improvement, being a method of warming ventilating rooms by burning anthracite or other coal in an open portable fire place or stove which I call the Doric Fireplace.
To all to whom these presents shall come: It is known that I, John Pierpont of Boston, in the County of Suffolk Commonwealth of Massachusetts have invented & carried into effect a new & useful method of warming & ventilating rooms, by burning anthracite or other coal, in an open portable fire place or stove, which I call the Doric fireplace; which may be made in a variety of different forms, but in every form, must be constructed & arranged upon the principle of supplying to the room that is to be warmed & ventilated in lieu of the air that thro’ the smoke flue or chimney passes out of it that by the operation of the fire itself an equal quantity of fresh air, from without the room which as it comes in is warmed by being made to pass over or between the heated surfaces of bodies, not metals, or if metallic bodies that have not been brought into contact with a burning substance.
The method of warming & ventilating rooms by means of any combination or arrangement of materials upon this principle, is what I claim as my invention. One mode of reducing this principle to practical application or use, is by the Doric fire place or stove. This is, indeed, the mode that I prefer, the not to the exclusion of any other; yet is this fire place of which the construction and arrangement are particularly set forth in the following description — The Doric fireplace may be made so as to stand either within the jambs of a common fireplace, or in a parlor, hall, or other large room in which there is no fire place. In the latter case it will require a different construction or arrangement in some of its parts, from what it does in the former. I describe them in their order —
When my fire place, or stove, is placed within the jambs of another fireplace
Page 3.
United States Patent
Patent No.: X5771
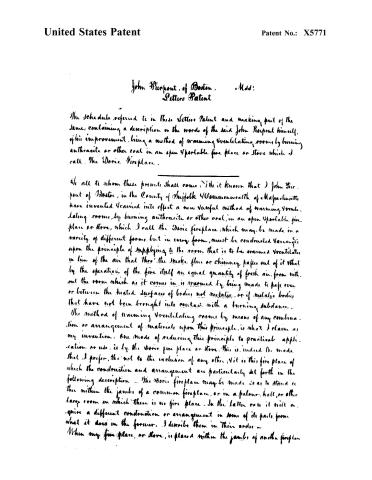
it presents the appearance of a portico, or gateway, the height & breadth of which are about equal, exhibiting an entablature (this strictly speaking is only the architrave or lower member of an entablature, but as the frieze, is not introduced, & as the cornice is very light, I use the word entablature, sometimes for all that part of the fire place which is above the column, & sometimes the architrave only by that figure of speech which puts a part for the whole,) resting upon two columns, which I prefer to have of the Ionic order, but which may be of any other according to the taste of the manufacturer, about one quarter of the column, both shaft & capital, is cut out longitudinally—so that it may sit on about half its diameter, upon each corner of the upright part or body of the stove, allowing the front & side plates, that are perpendicular, & at right angles with each other to meet in the centre of the column. Of the body of the fireplace, the whole front & about three quarters of each side stand in sight—The back part of the side plates, & the whole of the back plate are hidden by the brick or stone work within which it is set—Between the columns, in front & from three to four inches from the centre of each, is the open pit, chamber or cavity for the coal. This may be of a size that shall be proportional to the room or space that is to be warmed thereby. Laid, & the size of the fireplace, or stove will be in a good degree determined by the size of the coal chamber.
The proportions of this chamber, or pit, however, should be about as follows: Measured at the top bar of the grate, (which will be described hereafter) which is supposed also to be near the top of the body of coal, when the pit is filled, its perpendicular depth should be about one half, its depth, measured horizontally from the front of the grate, & at right angles with it, about three quarters of the length of the chamber in front. The sides of the horizontal section of the chamber, which I am now describing, form a parallelogram, when breadth is about is about three quarters of its length, except that the side towards the room, i.e. the side consisting of the top bar of the grate is an elliptical curve. All the sides of the chamber now described, as they go down towards the bottom, converge with a gentle curve, making the bottom of the coal chamber smaller than the top, by nearly or quite half. Of this chamber or pit for coal, three sides, viz: the back & the short sides on the right
Page 4.
United States Patent
Patent No.: X5771
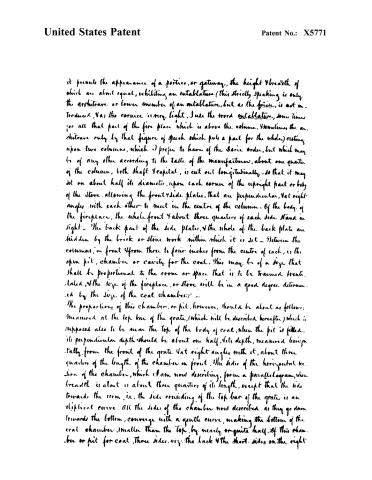
left one of fire bricks, or pipe clay, moulded to fit. Steatite, or soap stone, may be used but to less advantage in every respect. Iron must not be used on any account. The front of the coal chamber is a grate of cast iron. wrought iron may be used, but at an additional expense without any additional advantage. The front horizontal bar of the grate, is half of an ellipse, having at each end a projection in a line with its longest diameter, by which it is upheld, being dropped into a hook, cast or otherwise fixed, upon the inside of each of the perpendicular pieces that stand in front, on the right & left of the coal chamber. Thro' this horizontal bar pass the upright bars of the grate, which both above & below curve forward from it, extending above it about two inches, & below it, after curving a few inches outwards, turning with an easy curve sweeping under, converging as they descend, till they reach the bottom of the brick sides—then running back horizontally & parallel about 3/4 of an inch apart, till they strike the bottom of the back brick, the lower & most receding part of the grate being a bar, crossing those just described at right angles & extending beyond them on the right & left, the part thus projecting, to rest upon the same pieces of iron upon which the fire bricks stand, the brick on each side having a notch to hold the grate in its place. The upper part of the coal chamber is formed by three pieces: a sloping back, & two side pieces, all of which should be of fire bricks, tho, as the coal does not act upon these with the same power as on the lower parts of the chamber, these pieces may be of steatite, especially the sloping back for which it may be difficult to procure fire bricks sufficiently large. The sloping back rests, at the bottom, upon the top of the back of the coal chamber already described, and comes up towards the front of the fire place, at an angle of from 40 to 50 degrees with the horizon, till it strikes the narrow plates on the right & left of the coal chamber, not far from the middle between the top & bottom of the entablature that lies upon the top of the columns, & corresponds to the mantle of a common fire place. The pieces on each side will be a right angled triangle, the right angle being at the bottom on front, where the grate is suspended on its hooks, & the other angles depending upon the slope of the back, which is indeed supported by them. The sloping back should be dropped down a little between
Page 5.
United States Patent
Patent No.: X5771
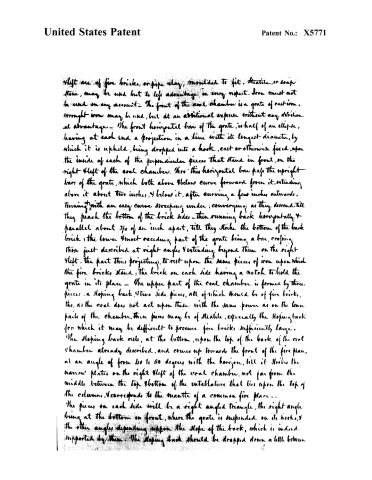
the side pieces, by a shoulder at each side, to make the joint more secure, as well as to prevent the side pieces from collapsing. The top & bottom of the sloping back must be bevelled, so that when fixed in place, a horizontal line will describe each of them. On the right & left it should extend beyond the coal chamber, by the whole thickness of the triangular pieces on which it rests, or even so much beyond, as to let the sloping edge of these pieces fall into a shallow groove in the back. These pieces, as indeed all the bricks should be, about the thickness of ordinary fire bricks, tho, if the fire place be small, the thickness may be somewhat reduced. The sloping back need not be so thick. If it be of soap stone, one & a half inch is sufficient & even a less thickness will answer — — — —
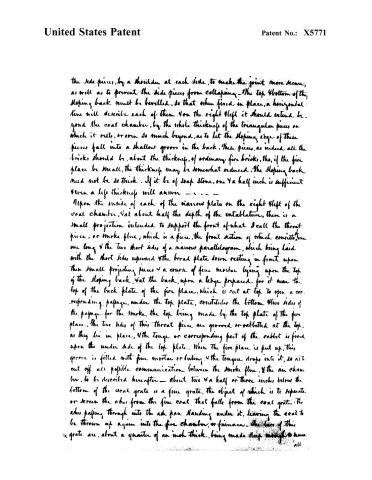
Upon the inside of each of the narrow plates on the right & left of the coal chamber, & at about half the depth of the entablature, there is a small projection intended to support the front of what I call the throat piece, or smoke flue; which is a piece, the front section of which consists of one long & the two short sides of a narrow parallelogram, which being laid with the short sides upward & the broad plate down resting in front upon these small projecting pieces & a course of fine mortar lying upon the top of the sloping back, & at the back, upon a ledge prepared for it near the top of the back plate of the fire place, which is cut at top to open a corresponding passage, under the top plate, constitutes the bottom & two sides of the passage for the smoke, the top being made by the top plate of the fire place. The two sides of this throat piece are grooved or rabbetted at the top, as they lie in place, & the tongue or corresponding part of the rabbet is fixed upon the under side of the top plate. When the fire place is put up, this groove is filled with fine mortar or luting & the tongue drops into it, so as to cut off all possible communication between the smoke flue, & the air chamber, to be described hereafter — about two & a half or three inches below the bottom of the coal grate is a fine grate, the object of which is to separate or screen the ashes from the fine coal that falls from the coal grate: the ashes passing through into the ash pan standing under it, leaving the coal to be thrown up again into the fire chamber, or furnace. The bars of this grate are, about a quarter of an inch thick, being made deep enough to have
all
Page 6.
United States Patent
Patent No.: X5771
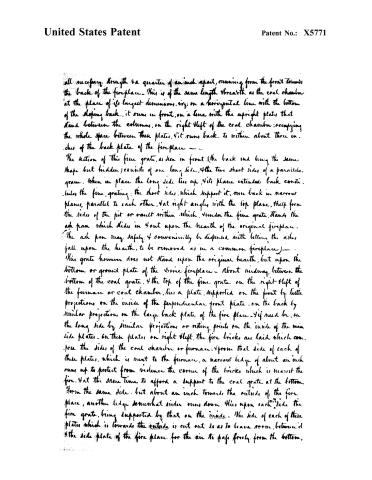
all necessary strength & a quarter of an inch apart, running from the front towards the back of the fireplace. This is of the same length & breadth as the coal chamber at the place of its largest dimensions, viz: on a horizontal line with the bottom of the sloping back, it runs in front, on a line with the upright plates that stand between the columns, on the right & left of the coal chamber; occupying the whole space between these plates. It runs back to within about three inches of the back plate of the fireplace —
The section of this fire grate, as seen in front (the back end being the same shape but hidden) consists of one long side, & the two short sides of a parallelogram. When in place the long side lies up, & its plane extended back constitutes the fire grating; the short sides, which support it, run back in narrow planes, parallel to each other, & at right angles with the top plane, & help form the sides of the pit or vessel within which, under the fire grate, stands the ash pan which slides in & out upon the hearth of the original fireplace. The ash pan may safely & conveniently be dispensed with (letting the ashes fall upon the hearth, to be removed as in a common fireplace).
This grate however does not stand upon the original hearth, but upon the bottom or ground plate of the stove fireplace — About midway between the bottom of the coal grate, & the top of the fire grate on the right & left of the furnace or coal chamber, lies a plate, supported on the front by little projections on the inside of the perpendicular front plate; on the back by similar projections on the large back plate of the fire place — If need be, on the long side by similar projections or setting points on the inside of the main side plates — On these plates, on right & left, the fire bricks are laid which compose the sides of the coal chamber or furnace; & from that side of each of these plates, which is next to the furnace, a narrow ledge of about an inch runs up to protect from violence the corner of the bricks which is nearest the fire, & at the same time to afford a support to the coal grate at the bottom. From the same side, but about an inch towards the outside of the fire place, another ledge somewhat wider runs down. This upon each side the fire grate, being supported by that on the inside. The side of each of these plates which is towards the outside is cut out so as to leave room between it & the side plate of the fire place for the air to pass freely from the bottom,
Page 7.
United States Patent
Patent No.: X5771
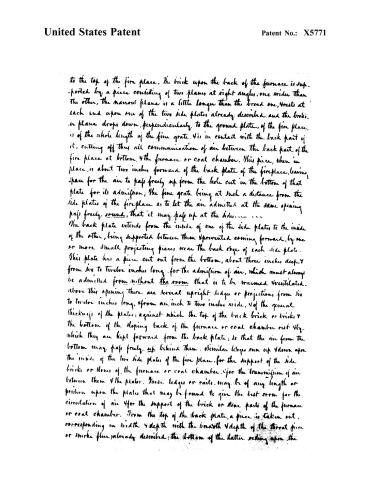
to the top of the fire place. The brick upon the back of the furnace is supported by a piece consisting of two planes at right angles, one wider than the other, the narrow plane is a little longer than the broad one, rests at each end upon one of the two side plates already described, and the broad plane drops down, perpendicularly to the ground plate, of the fire place, is of the whole length of the fire grate. It is in contact with the back part of it, cutting off thus all communication of air between the back part of the fire place at bottom, & the furnace or coal chamber. This piece, when in place, is about two inches forward of the back plate of the fireplace, leaving space for the air to pass freely up from the hole cut in the bottom of that plate for its admission; the fire grate being at such a distance from the side plates of the fireplace as to let the air admitted at the same opening pass freely round, that it may pass up at the sides.
The back plate extends from the inside of one of the side plates to the inside of the other, being supported between them prevented coming forward, by one or more small projecting pieces near the back edge of each side plate. This plate has a piece cut out from the bottom, about three inches deep & from six to twelve inches long, for the admission of air, which must always be admitted from without the room that is to be warmed & ventilated. Above this opening there are several upright ledges or projections from six to twelve inches long, from an inch to two inches wide, & of the general thickness of the plates; against which the top of the back brick or bricks & the bottom of the sloping back of the furnace or coal chamber rest & by which they are kept forward from the back plate; so that the air from the bottom may pass freely up behind them. Similar ledges run up & down upon the inside of the two side plates of the fire place, for the support of the side bricks or stones of the furnace or coal chamber, for the transmission of air between them & the plates. These ledges or rails, may be of any length or position upon the plates that may be found to give the best room for the circulation of air & for the support of the brick or stone parts of the furnace or coal chamber. From the top of the back plate, a piece is taken out, corresponding in width & depth with the breadth & depth of the throat piece or smoke flue already described; the bottom of the latter resting upon the
Page 8.
United States Patent
Patent No.: X5771
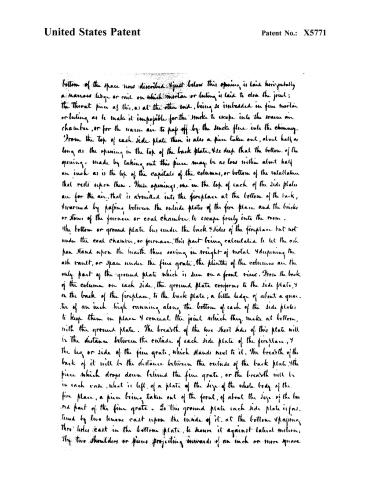
bottom of the space now described. Just below this opening is laid horizontally a narrow ledge or rail on which mortar or luting is laid to close the joint; the throat piece at this, as at the other end, being so imbedded in fine mortar or luting as to make it impossible for the smoke to escape into the warm air chamber, or for the warm air to pass off by the smoke flue into the chimney. From the top of each side plate there is also a piece taken out, about half as long as the opening in the top of the back plate, 4 so deep that the bottom of the opening, made by taking out this piece may be as low within about half an inch as is the top of the capitals of the columns, or bottom of the installation that rests upon them. These openings, one in the top of each of the side plates are for the air, that is admitted into the fireplace at the bottom of the back, formed by passing between the outside plates of the fire place and the bricks or stones of the furnace or coal chamber, to escape freely into the room. The bottom or ground plate lies under the back & sides of the fireplace but not under the coal chamber, or furnace, this part being calculated to let the ash pan stand upon the hearth thus saving in weight of metal & deepening the ash vault, or space under the fire grate, the plinths of the columns are the only part of the ground plate which is seen on a front view. From the back of the column on each side, the ground plate conforms to the side plate, & on the back of the fireplace, to the back plate; a little ledge of about a quarter of an inch high running along the bottom of each of the side plates to keep them in place & conceal the joint which they make at bottom, with the ground plate. The breadth of the two short sides of this plate will be the distance between the outside of each side plate of the fireplace, & the leg or side of the fire grate, which stands next to it. The breadth of the back of it will be the distance between the outside of the back plate & the piece which drops down behind the fire grate, or the breadth will be in each case, what is left, of a plate of the size of the whole body of the fire place, a piece being taken out of the front, of about the size of the lower part of the fire grate. To this ground plate each side plate is fastened by two tenons cast upon the inside of it, at the bottom & passing through holes cast in the bottom plate, to secure it against lateral motion; the two shoulders or pieces projecting inward, of an inch or more square
Page 9.
United States Patent
Patent No.: X5771
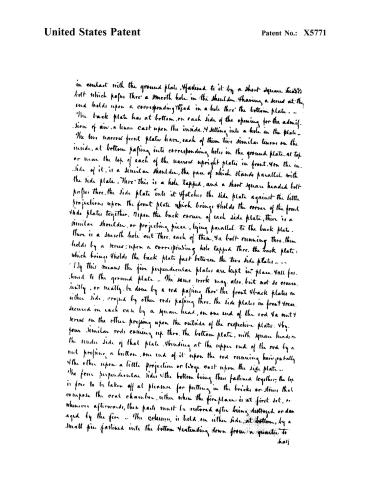
in contact with the ground plate, fastened to it by a short square headed bolt which passes through a smooth hole in the shoulder, having a screw at the end holds upon a corresponding thread in a hole through the bottom plate. — The back plate has at bottom, on each side of the opening for the admission of air, a lens cast upon the inside, fitting into a hole in the plate. The two narrow front plates have, each of them two similar lenses on the inside, at bottom passing into corresponding holes in the ground plate, at top or near the top of each of the narrow upright plates in front, on the inside of it, is a similar shoulder, the face of which stands parallel with the side plate. Through this is a hole tapped, and a short square headed bolt passes through, the side plate into it, fetching the side plate against the little projections upon the front plate which brings and holds the corner of the front side plates together. Upon the back corner of each side plate, there is a similar shoulder, or projecting piece, lying parallel to the back plate. There is a smooth hole cut through, each of them, a bolt running through them holds by a screw, upon a corresponding hole tapped through the back plate, which brings and holds the back plate fast between the two side plates — — By this means the five perpendicular plates are kept in place, well fastened to the ground plate. — The same work may also, but not so conveniently, or neatly, be done by a rod passing through the front and back plates on either side, crossed by other rods passing through the side plates in front and secured in each case by a square head, on one end of the rod a nut and screw on the other projecting upon the outside of the respective plates. By four similar rods coming up through the bottom plate, with square heads on the under side of that plate, extending at the upper end of the rod by a nut projecting a button, one end of it upon the rod running horizontally with the other upon a little projection or ledge cast upon the side plate — The four perpendicular sides of the bottom being thus fastened together, the top is free to be taken off at pleasure for putting in the bricks or stones that compose the coal chamber, either when the fireplace is at first set, or whenever afterwards, then parts must be restored after being destroyed or damaged by the fire — The column is held on either side, at bottom, by a small pin fastened into the bottom extending down from a quarter to half
Page 10.
United States Patent
Patent No.: X5771
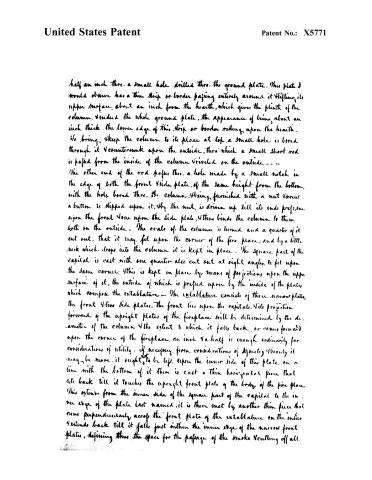
half an inch there, a small hole drilled there, the ground plate. This plate I would observe has a thin strip or border paging entirely around it lifting its upper surface about an inch from the hearth, which gives the plinth of the column, and the whole ground plate, the appearance of being about an inch thick. The lower edge of this strip or border resting upon the hearth. So being, keep the column to its place at top, a small hole is bored through it & countersunk upon the outside, thro' which a small short rod is passed from the inside of the column & riveted on the outside -- -- The other end of the rod passes thro' a hole made by a small notch in the edge of both the front & side plate, of the same height from the bottom, with the hole bored there, the column. Being furnished with a nut & screw a button is slipped upon it, by the nut, is driven up till its ends project, one upon the front & one upon the side plate, & thus binds the column to them both on the outside. The oval of the column is turned and a quarter of it cut out, that it may fit upon the corner of the fire place; and by a little neck which drops into the column it is kept in place. The square part of the capital is cast with one quarter also cut out at right angles, to fit upon the same corner; this is kept in place by means of projections upon the upper surface of it, the outside of which is pressed upon by the inside of the plate, which compose the entablature — The entablature consists of three narrow plates, the front & two side plates. The front lies upon the capitals, & its projection forward of the upright plates of the fireplace will be determined by the diameter of the column & the extent to which it falls back, or comes forward upon the corner of the fireplace, an inch & a half is enough ordinarily for consideration of utility. If necessary from considerations of symmetry & beauty it may be more. It ought to be up, upon the inner side of this plate on a line with the bottom of it there is cast a thin horizontal piece that sits back till it touches the upright front plate of the body of the fire place. This extends from the inner side of the square part of the capital to the inner edge of the plate last named, it is then met by another thin piece that runs perpendicularly across the front plate of the entablature on the inside & extends back till it falls just within the inner edge of the narrow front plate, defining thus the space for the passage of the smoke & cutting off all.
Page 11.
United States Patent
Patent No.: X5771
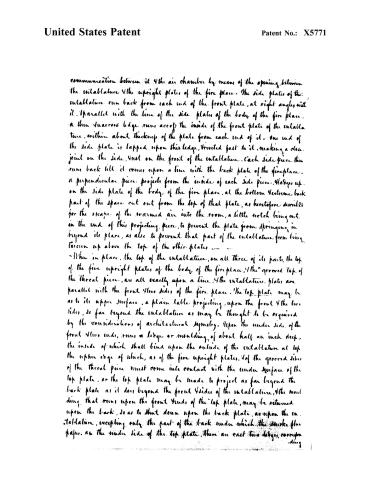
communication between it & the air chamber by means of the opening between the entablature & the upright plates of the fire place. The side plates of the entablature run back from each end of the front plate, at right angles with it, parallel with the line of the side plates of the body of the fire place. A thin narrow ledge runs across the inside of the front plate of the entablature, within about thickness of the plate from each end of it. One end of the side plate is lapped upon this ledge, riveted fast to it, making a close joint on the side, not on the front of the entablature. Each side piece then runs back till it comes upon a line with the back plate of the fireplace. A perpendicular piece projects from the inside of each side piece, lodges up on the side plate of the body of the fire place, at the bottom extreme back part of the space cut out from the top of that plate, as heretofore described for the escape of the warmed air into the room, a little notch being cut in the end of this projecting piece, to prevent the plate from springing in beyond its place, as also to prevent that part of the entablature from being thrown up above the top of the other plates —
When in place, the top of the entablature, on all three of its parts, the top of the five upright plates of the body of the fireplace, & the grooved top of the throat piece, are all exactly upon a line. The entablature plates are parallel with the front & two sides of the fire place. The top plate may be as to its upper surface, a plain table projecting upon the front & the two sides, so far beyond the entablature as may be thought to be required by the considerations of architectural symmetry. Upon the under side of the front & two ends, runs a ledge or moulding, of about half an inch deep, the inside of which shall bind upon the outside of the entablature at top the upper edge of which, as of the five upright plates, & of the grooved sides of the throat piece must come into contact with the under surface of the top plate. Or the top plate may be made to project as far beyond the back plate as it does beyond the front & sides of the entablature, the moulding that runs upon the front & ends of the top plate, may be returned upon the back, so as to shut down upon the back plate, as upon the entablature, excepting only the part of the back under which the smoke flue passes. On the under side of the top plate, there are cast two ledges, corresponding
Page 12.
United States Patent
Patent No.: X5771
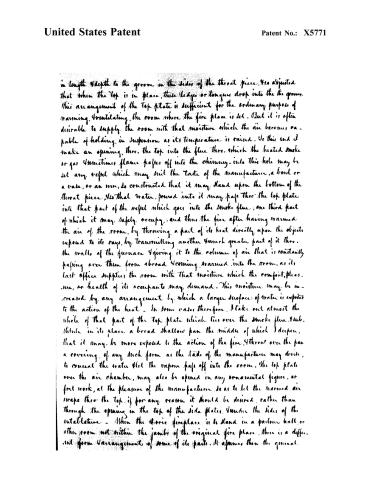
in length & depth to the groove in the sides of the throat piece. It is adjusted that when the top is in place, these ledges or tongues drop into the grooves. This arrangement of the top plate is sufficient for the ordinary purpose of warming & ventilating the room where the fire place is set. But it is often desirable to supply the room with that moisture which the air becomes capable of holding in suspension as its temperature is raised. To this end I make an opening, thro. the top into the flue thro. which the heated smoke or gas & sometimes flame passes off into the chimney. Into this hole may be set any vessel which may suit the taste of the manufacturer, a bowl or a vase, or an urn, so constructed that it may stand upon the bottom of the throat piece, & that water, poured into it may pass thro. the top plate into that part of the vessel which goes into the smoke flue, one third part of which it may safely occupy; and thus the fire after having warmed the air of the room, by throwing a part of its heat directly upon the objects exposed to its rays, by transmitting another & much greater part of it thro. the walls of the furnace & giving it to the column of air that is continually passing over them from abroad & coming warmed into the room, as its last office supplies the room with that moisture which the comfort, pleasure, or health of its occupants may demand. This moisture may be increased by any arrangement by which a larger surface of water is exposed to the action of the heat — In some cases therefore, I take out almost the whole of that part of the top plate which lies over the smoke flue. I substitute in its place a broad shallow pan the middle of which I deepen, that it may be more exposed to the action of the fire. I throw over the pan a covering, of any such form as the taste of the manufacturer may devise, to conceal the water & let the vapour pass off into the room. The top plate over the air chamber, may also be opened in any ornamental figure, or fret work, at the pleasure of the manufacturer, so as to let the warmed air escape thro. the top, if for any reason it should be desired, rather than through the opening in the top of the side plates. Under the sides of the installation — When the stove fireplace is to stand in a parlor hall, or other room not within the jambs of the original fire place, there is a different form & arrangement of some of its parts. It assumes then the general
Page 13.
United States Patent
Patent No.: X5771
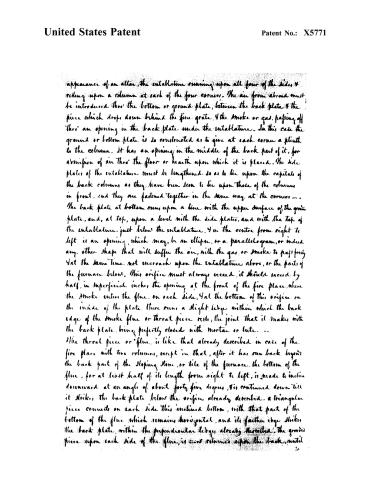
appearance of an altar, the entablature running upon all four of the sides & riding upon a column at each of the four corners. The air from abroad must be introduced thro' the bottom or ground plate, between the back plate & the piece which drops down behind the fire grate, & the smoke or gas, passing off thro' an opening in the back plate under the entablature. In this case the ground or bottom plate is so constructed as to give at each corner a plinth to the column. It has an opening in the middle of the back part of it, for admission of air thro' the floor or hearth upon which it is placed. The side plates of the entablature must be lengthened so as to lie upon the capitals of the back columns as they have been seen to lie upon those of the columns in front, and they are fastened together in the same way at the corners —.
The back plate at bottom runs upon a line with the upper surface of the ground plate, and, at top, upon a level with the side plates, and with the top of the entablature, just below the entablature. In the centre from right to left is an opening, which may be an ellipse, or a parallelogram, or indeed any other shape that will suffer the air, with the gas or smoke to pass freely yet the same time not encroach upon the entablature above, or the parts of the furnace below. This orifice must always exceed, it should exceed by half, in superficial inches, the opening at the front of the fire place where the smoke enters the flue on each side, yet the bottom of this orifice on the inside of the plate there runs a slight ledge within which the back edge of the smoke flue or throat piece rests; the joint that it makes with the back plate being perfectly closed with mortar or lute.
The throat piece or flue is like that already described in case of the fire place with two columns, except in that, after it has run back beyond the back part of the sloping stone, or tile of the furnace, the bottom of the flue, for at least half of its length from right to left, is made to incline downward at an angle of about forty-five degrees, & is continued down till it strikes the back plate below the orifice already described. A triangular piece connects on each side this inclined bottom, with that part of the bottom of the flue which remains horizontal, and its farther edge strikes the back plate, within the perpendicular ledge, already described. The ground piece upon each side of the flue, is now returned upon the back, until
Page 14.
United States Patent
Patent No.: X5771
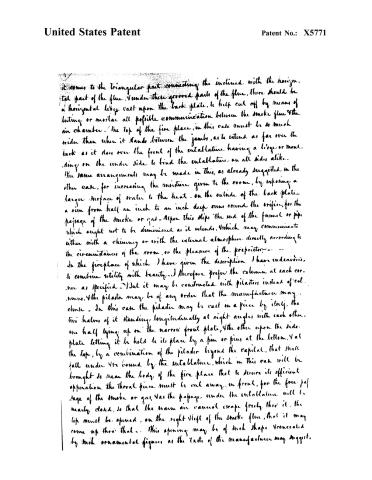
it comes to the triangular part connecting the inclined with the horizontal part of the flue. Under these grooved parts of the flue, there should be a horizontal ledge cast upon the back plate, to help cut off by means of luting or mortar all possible communication between the smoke flue & the air chamber. The top of the fire place, in this case must be so much wider than when it stands between the jambs, as to extend as far over the back as it does over the front of the entablature having a ledge or moulding on the under side to bind the entablature on all sides alike.
The same arrangement may be made in this, as already suggested, in the other case, for increasing the moisture given to the room, by exposing a larger surface of water to the heat. On the outside of the back plate, a rim from half an inch to an inch deep runs round the orifice, for the passage of the smoke or gas. Upon this slips the end of the funnel or pipe which ought not to be diminished as it ascends, which may communicate either with a chimney or with the external atmosphere directly according to the circumstances of the room, or the pleasure of the proprietor.
In the fireplace of which I have given the description I have endeavored to combine utility with beauty. I therefore prefer the column at each corner as specified. But it may be constructed with pilasters instead of columns, & the pilaster may be of any order that the manufacturer may choose. In this case the pilaster may be cast in a piece by itself, the two halves of it standing longitudinally at right angles with each other, one half lying up on the narrow front plate, & the other upon the side plate letting it be held to its place by a pin or pins at the bottom, & at the top, by a combination of the pilaster beyond the capital, that shall fall under & be bound by the entablature, which in this case will be brought so near the body of the fire place that to secure its efficient operation the throat piece must be cut away in front, for the free passage of the smoke or gas, & as the passage under the entablature will be nearly closed, so that the warm air cannot escape freely thro' it, the top must be opened, on the right side of the smoke flue, that it may come up thro' that. This opening may be of such shape & ornamented by such ornamental figures as the taste of the manufacturer may suggest.
Page 15.
United States Patent
Patent No.: X5771
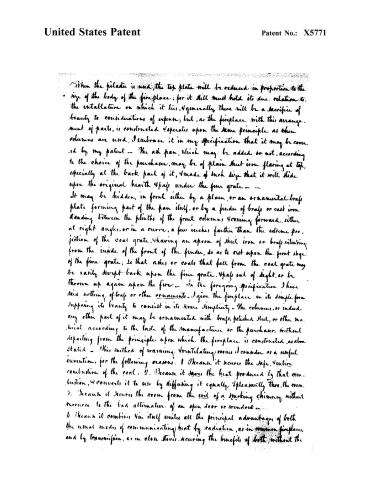
When the pilaster is used, the top plate will be reduced in proportion to the size of the body of the fireplace; for it still must hold its due relation to the entablature on which it lies, & generally there will be a sacrifice of beauty to considerations of expense; but, as the fireplace with this arrangement of parts, is constructed & operates upon the same principle as when columns are used, I embrace it in my specification that it may be covered by my patent — The ash pan, which may be added or not, according to the choice of the purchaser, may be of plain sheet iron flaring at top, especially at the back part of it, & made of such size that it will slide upon the original hearth & flap under the fine grate — It may be hidden, in front either by a plain, or an ornamental brass plate forming part of the pan itself, or by a fender of brass or cast iron standing between the plinths of the front column, & coming forward, either at right angles, or in a curve, a few inches farther than the extreme projection of the coal grate, having an apron of sheet iron or brass extending from the inside of the front of the fender, so as to rest upon the front edge of the fine grate; so that ashes or coals that fall from the coal grate may be easily swept back upon the fine grate, & flap out of sight, or be thrown up again upon the fire — In the foregoing specification I have said nothing of brass or other ornaments — I give the fireplace in its simple form, supposing its beauty to consist in its severe simplicity — The columns, or indeed any other part of it may be ornamented with brass, polished steel, or other material according to the taste of the manufacturer or the purchaser, without departing from the principle upon which the fireplace is constructed, as above stated — This method of warming & ventilating rooms I consider as a useful invention, for the following reasons: 1. Because it secures the safe & entire combustion of the coal. 2. Because it saves the heat produced by that combustion, & converts it to use by diffusing it equally & pleasantly thro. the room. 3. Because it secures the room from the evil of a smoky chimney without recourse to the bad alternative of an open door or window — 4. Because it combines in itself united all the principal advantages of both the usual modes of communicating heat by radiation, as in common fireplaces, and by transmission, as in close stoves, securing the benefits of both without the
Page 16.
United States Patent
Patent No.: X5771
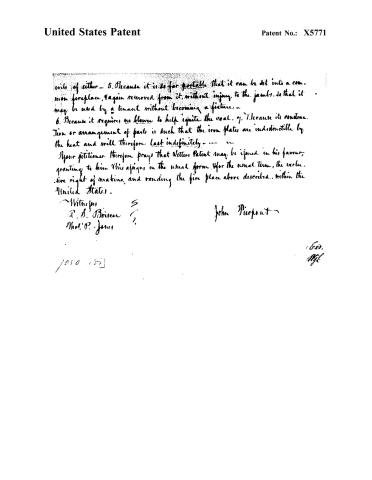
5. Because it is so far portable that it can be set into a common fireplace, again removed from it, without injury to the jambs, so that it may be used by a tenant without becoming a fixture.
6. Because it requires no blower to help ignite the coal.
7. Because its construction or arrangement of parts is such that the iron plates are indestructible by the heat and will therefore last indefinitely.
Your petitioner therefore prays that Letters Patent may be issued in his favour, granting to him this appliance in the usual form, for the usual term, the exclusive right of making, and vending the fire place above described, within the United States.
Witnesses
R. S. Briscoe
Mst. P. Jones
John Pierpont
/050 : 55
(620.
MPL
Published accounts: journal notice
Notice in the monthly list of patents, with remarks
Journal of the Franklin Institute, new ser., vol. 5 (1830), p. 217 · View the page
VOL. V. No. 4.--APRIL, 1830. 28 2. For a method of Warming and Ventilating Rooms, by the burning of anthracite, or other coal, in what is denominated the "DORIC FIRE-PLACE, OR STOVE;" John Pierpont, Boston, Massachusetts, January 6.
Remarks. The apparatus described by the patentee, is, " an open and portable fire-place, or stove, which may be made of a variety of different forms, but in every form must be constructed and arranged upon the principle of supplying to the room that is to be warmed and ventilated, in lieu of the air that through the smoke flue or chimney that passes out of it, and that by the operation of the fire itself, an equal quantity of fresh air from without the room, which, as it comes in, is warmed by being made to pass over, or between the heated surfaces of bodies that have not been brought into contact with a burning substance." : "The method of warming and ventilating rooms by means of any combination or arrangement of this principle, is what I claim as my invention." "The doric fire-place may be made so as to stand either within the jambs of a common fire-place, or in a parlour, hall, or other large room in which there is no fire-place." The name of "Doric Fire-place," is given to this apparatus from the doric columns which form a part of the ornaments of those which have hitherto been made. The exterior of the stove, or grate, is in very good taste, and, but for the embargo which was instituted, and has been enforced, by the severity of the season, we should now have told the story of its actual operation, as the favourable judgment which we formed of it from the description and drawings, and our knowledge of the talents and truth of the inventor, induced us to give orders for one. Hereafter we will resume the subject, and give such a description of the apparatus, and such remarks upon its operation as observation and experience may justify.
About this record
- Patentee
- DATAMP
- Date
- the Name and Date index of patents, DATAMP, USPTO records
- Invention
- DATAMP
- Listed in
- the Name and Date index of patents, DATAMP, USPTO records, Jim Shaw's X-patent list, the Journal of the Franklin Institute, Burke's List of Patents (1847)
- The Franklin Institute's journal gives a different date.
- Burke's 1847 Patent Office list gives the same patent.