

Drawings and documents
National Archives restored drawings: drawing
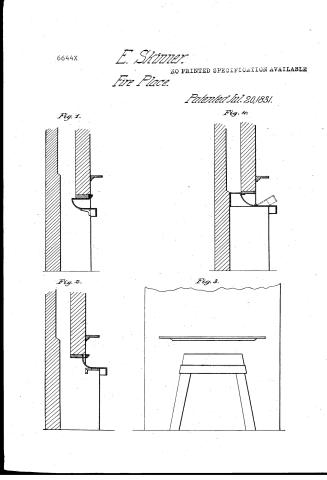
E. Skinner's Patent Drawing for the Inverted Arch or Curved Mantle for Fire-places

National Archives, Restored Patent Drawings (Record Group 241) · Full-size scan at the National Archives · Catalog record
Show the text on the drawing Hide (89 words)
Words on the drawing as machine-read by the National Archives; not checked. Useful mainly for searching.
STOVES & FURNA / $150 / Fire Places-Blowers. / E O SKINNER / Patented 20th July 183 / CLASSIFICATION 6644-+ / DIVISION. / the Inverted arch 07 curved-mantle for Fire-places / Fig. / 4. / Frg.1. / Fig. 2. / Flue / Flue / Flue / ue / BRT / Bar / BATA / carved / plate, / Hinged / Funnet / curred plate / Curved ntote / curvedplate / converged Jambs / Projecting mason work masonwork / PTOJ cting , mason work / Strickland Del / Patent office Nor." 30 1841 / Made under the direction of the Commyssom of Paterb / in Compormity with act of s'March 1834 / MLSumorth / Commprour
USPTO scan
The patent as scanned by the USPTO
-
 Page 1
-
 Page 2
-
 Page 3
-
 Page 4


U.S. Patent and Trademark Office · Google Patents
Show the transcription Hide (1,139 words)
Machine transcription (LightOnOCR) of the pages as scanned by the USPTO, most of them the handwritten copies made when the records were restored after the 1836 fire. Not checked; it can misread handwriting, so compare it with the scan.
Page 1.
6644X
E. Skinner
NO PRINTED SPECIFICATION AVAILABLE
Fire Place.
Patented Jul. 20, 1831.
Fig. 1.
<!-- Image: Fig. 1 -->
Fig. 2.
<!-- Image: Fig. 2 -->
Fig. 3.
<!-- Image: Fig. 3 -->
Fig. 4.
<!-- Image: Fig. 4 -->
Page 2.
7|20|1831
Elijah Skinner of Sandwich, N.H.
Letters Patent.
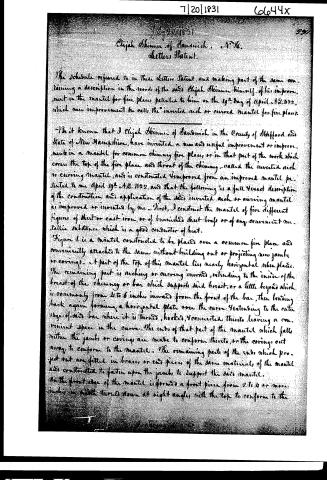
The Schedule referred to in these Letters Patent, and making part of the same containing a description in the words of the said Elijah Skinner himself, of his improvement in the mantel for fire places patented to him on the 19th day of April A.D. 1822, which new improvement he calls the "inverted arch or curved mantel for fire places."
Be it known that I Elijah Skinner of Sandwich in the County of Stafford and State of New Hampshire, have invented a new and useful improvement or improvement in a mantel for common chimney fire places, or in that part of the work which covers the top of the fire place and throat of the chimney, called the inverted arch or curving mantel, and is constructed improved from an improved mantel patented to me April 19th A.D. 1822, and that the following is a full and exact description of the construction and application of the said inverted arch or curving mantel as improved or invented by me. First, I construct the mantel of five different figures of sheet or cast iron, or of furnished sheet-brass or of any convenient metallic substance which is a good conductor of heat.
Figure 1 is a mantel constructed to be placed over a common fire place and conveniently attached to the same without building out or projecting new jambs, or corings. A part of the top of this mantel lies nearly horizontal when placed. The remaining part is arching or curving inward, extending to the inside of the breast of the chimney or bar which supports said breast, or a little beyond which is commonly from 4 to 6 inches inward from the front of the bar, then bending back again forming a horizontal plate over the curve. Extending to the outer edge of said bar where it is turned, hooked, & connected thereto leaving a convenient space in the curve. The ends of that part of the mantel which falls within the jambs or corings are made to conform thereto, or the corings cut away to conform to the mantel. The remaining parts of the ends which project out are fitted in braces or end pieces of the same material, of the mantel and constructed to fasten upon the jambs to support the said mantel.
In the front edge of the mantel is formed a front piece from 2 to 4 or more inches in width turned down at right angles with the top to conform to the
Page 3.
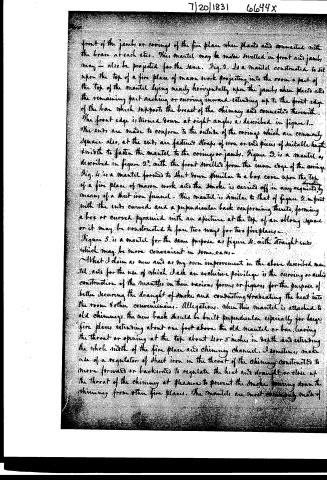
front of the jambs or corings of the fire place when places are connected with the brace at each end. This mantel may be made swelled in front and jambs may — also be projected for the same. Fig. 2. Is a mantel constructed to sit upon the top of a fire place of mason work projecting into the room a part of the top of the mantel lying nearly horizontally upon the jambs when placed and the remaining part arching or curving inward extending up to the front edge of the bar which supports the breast of the chimney and connects therewith. The front edge is turned down at right angles as described in figure 1. The ends are made to conform to the outside of the corings which are commonly square also, at the ends are fastened straps of iron or end pieces of suitable length and width to fasten the mantel to the corings or jambs. Figure 3. is a mantel as described in figure 2 with the front swelled from the inner edge of the coring. Fig. 4. is a mantel formed to shut down similar to a box cover upon the top of a fire place of mason work and the smoke is carried off in any required by means of a sheet iron funnel. This mantel is similar to that of figure 2 in front with the ends curved and a perpendicular back conforming thereto, forming a box or curved pyramid with an aperture at the top of an oblong square or it may be constructed to face two ways for two fireplaces. Figure 5. is a mantel for the same purpose as figure 4. with straight ends which may be more convenient in some cases.
What I claim as new and as my own improvement in the above described mantel, and for the use of which I ask an exclusive privilege is the curving or arch construction of the mantels in their various forms or figures for the purpose of better securing the draught of smoke and conducting or radiating the heat into the room rather conveniently. Allegations. When this mantel is attached to old chimneys, the new back should be built perpendicular especially for large fire places extending about one foot above the old mantel or bar, leaving the throat or opening at the top about 4 or 5 inches in depth and extending the whole width of the fire place and chimney channel. I sometimes make use of a regulator of sheet iron in the throat of the chimney constructed to move forward or backward to regulate the heat and draught or close up the throat of the chimney at pleasure to prevent the smoke passing down the chimney from other fire places. The mantels are most commonly made of
Page 4.
TJ 20/1831 66644X
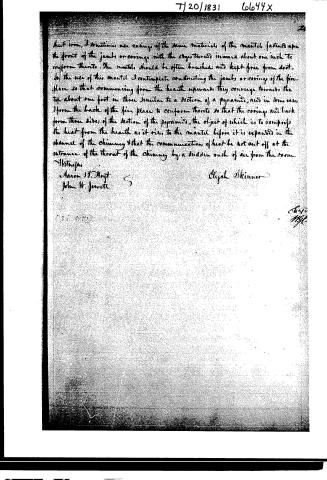
sheet iron, I sometimes use casings of the same material, of the mantel, fastened upon the front of the jambs or casings, with the edges turned inward about one inch to conform thereto. The mantel should be often brushed and kept free from soot. In the use of this mantel I contemplate constructing the jambs or casings of the fireplace so that commencing from the hearth upwards they converge towards the top about one foot in three, similar to a section of a pyramid, and in some cases I form the back of the fireplace to conform thereto so that the casings will back form three sides of the section of the pyramid, the object of which is to compose the heat from the hearth as it rises to the mantel before it is expanded in the channel of the chimney, that the communication of heat be not cut off at the entrance of the throat of the chimney by a sudden rush of air from the room.
Witnesses
Aaron B. Hoyt
John W. Jewett
Elijah Skinner
(End)
Published accounts: journal notice
Notice in the monthly list of patents, with remarks
Journal of the Franklin Institute, new ser., vol. 9 (1832), p. 52 · View the page
This smoke preventor is an iron chimney cap, intended by its a a particular construction to prevent the smoke from being blown down the flue, in whatever direction the wind may be. The mode by which this is attempted to be accomplished is the causing of the wind always to strike upon an inclined plane, by a which it shall be directed upwards, and carry the smoke with it. The subjoined sketch, may represent one of the iron plates, with openings at a, a, α; the lower sides of these form the inclined planes, whilst the upper sides, with dotted lines, are unobstructed. Plates, it is observed, may be fixed in the flue itself, having the required inclination, and openings left in the sides of the chimney will then serve the purpose of the proposed cap. 2 33. For an improvement in Fire Places, called " the inverted arch, or curved mantle, for fire places." Elijah Skinner, Sandwich, Strafford county, New Hampshire, July 20.
Remarks. This is intended as an improvement upon a plan patented by the same gentleman in April, 1822. He now proposes to form the upper part of the fire place by bending iron or brass plates, long enough to reach from jamb to jamb, so that they shall form segments of cylinders. These are to be fixed with the concave side outwards, the convex sides forming the front of the throat of the chimney, having the same curvature which Count Rumford prescribes for this part, When houses are newly constructed, it is proposed to form these breast pieces of cast iron, which may be built into the brickwork and form its support, instead of the ordinary arch, or iron bar. We do not perceive in what respect this is an improvement upon Rumford's mode le of construction.
About this record
- Patentee
- DATAMP
- Date
- the Name and Date index of patents, DATAMP, USPTO records
- Invention
- DATAMP
- Listed in
- the Name and Date index of patents, DATAMP, USPTO records, Jim Shaw's X-patent list, the Journal of the Franklin Institute, Burke's List of Patents (1847)
- Burke's 1847 Patent Office list gives the same patent.