

Drawings and documents
National Archives restored drawings: drawing
Ira Gay's Patent Drawing for an Improved Platform Balance

National Archives, Restored Patent Drawings (Record Group 241) · Full-size scan at the National Archives · Catalog record
Show the text on the drawing Hide (41 words)
Words on the drawing as machine-read by the National Archives; not checked. Useful mainly for searching.
Copied from patent Sept.18 1840.) / Pack yan 170-156 / CEALMINICATION / 7371 X / Ira Gay's / DIVISION. / Platform Coales, / Ampr: Platform Balance / 73,Measuring Instruments, / Patented Janf- 14th 1833 / is / 6-0
USPTO scan
The patent as scanned by the USPTO
-
 Page 1
-
 Page 2
-
 Page 3


U.S. Patent and Trademark Office · Google Patents
Show the transcription Hide (698 words)
Machine transcription (LightOnOCR) of the pages as scanned by the USPTO, most of them the handwritten copies made when the records were restored after the 1836 fire. Not checked; it can misread handwriting, so compare it with the scan.
Page 1.
7371X
Ira Gay
Platform Balance.
Patented Jan. 14, 1833.

Page 2.
No. 4374. Jan 14, 1833
Geo. Gay — Letter Patent, dated 14th January 1833
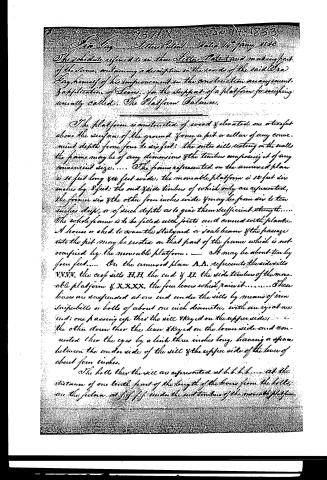
The schedule referred to in the Letter Patent and making part of the same, containing a description in the words of the said Geo. Gay himself of his improvement in the construction, arrangement, & application of levers, for the support of a platform for weighing usually called, The Platform Balance.
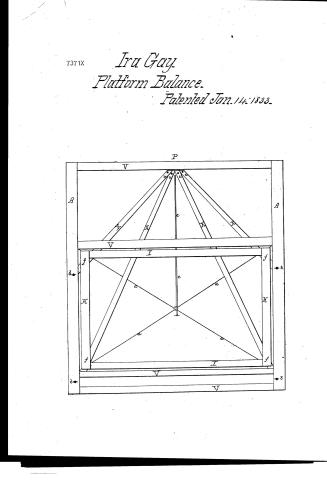
The platform is constructed of wood & elevated one or two feet above the surface of the ground, from a pit or cellar of any convenient depth from four to six feet: the entire sill resting on the walls the frame may be of any dimensions & the timbers composing it of any convenient size. The frame represented on the annexed plan is 16 feet long & 14 feet wide, the moveable platform is 12 feet six inches by 8 feet: the end & side timbers of which only are represented, the former six & the other four inches wide & may be from six to ten inches deep, or of such depth as to give them sufficient strength. The whole frame is to be filled with joists and covered with planks. A house or shed to cover the stilyard or scall beam of the passage into the pit may be erected on that part of the frame which is not occupied by the moveable platform. It may be about ten by four feet. On the annexed plan A.A. represents the side sills V.V.V.V. the cross sills H.H. the end & H. the side timbers of the moveable platform & X.X.X.X. the four levers which raise it. These levers are suspended at one end under the sills by means of iron snipe-bells or bolts of about one inch diameter, with an eye at one end: one passing up thru the sill & keyed on the upper side, the other down thru the lever & keyed on the lower side and connected thru the eyes by a link three inches long, leaving a space between the under side of the sill & the upper side of the lever of about four inches.
The bolts thru the sill are represented at b.b.b.b. at the distance of one tenth part of the length of the levers from the bolts, are the fulcra, at f.f.f.f. under the end timbers of the moveable platform.
Page 3.
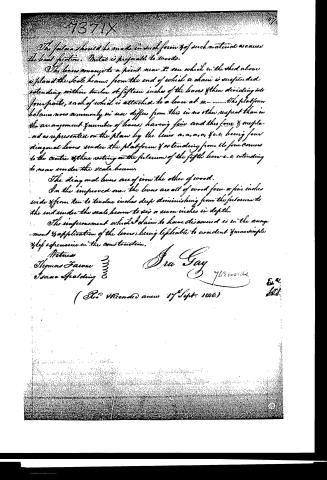
The fulcrum should be made in such form & of such material as causes the least friction. Metal is preferable to wood.
The beams are arranged to a point near P: one which is the shed above & placed the scale beam: from the end of which a chain is suspended, extending within twelve or fifteen inches of the beams & then dividing into four parts, each of which is attached to a beam at a—……. The platform balance now commonly in use differs from this in no other respect than in the arrangement & number of beams; having five and this four & as placed as represented on the plan by the lines a, a, a, a, &c. being four diagonal beams under the platform & extending from it four corners to the center & then resting on the fulcrum of the fifth beam c. c. extending to near under the scale beam.
The diagonal beams are of iron the other of wood.
In the improved one: the beams are all of wood from a five inches wide & from ten to twelve inches deep diminishing from the fulcrum to the end under the scale beam to six or seven inches in depth.
The improvement which I claim to have discovered is in the arrangement & application of the beams, being less liable to accident & more simple & less expensive in the construction.
Witness
Thomas Farone
Isaac Spalding
Ira Gay
(Rec'd & recorded anew 17 Sept. 1846)
Published accounts: journal notice
Notice in the monthly list of patents, with remarks
Journal of the Franklin Institute, new ser., vol. 12 (1833), p. 21 · View the page
12. For a Platform Balance, or Weighing Machine; Ira Gay, Barnstable, Hillsborough county, New Hampshire, January 14.
Remarks. The novelty claimed in this weighing machine consists of a variation in the arrangement and number of the levers acted upon by the fulcra which support the platform. The patentee observes that in his there are but four levers, while in the machine ordinarily employed there are five. Since the first invention of the platform weighing machine there have been various modifications adopted in the arrangement of the levers, with a view either to greater simplicity or increased accuracy. We cannot, without a drawing, exhibit that of the present patentee; judging from the evidence before us, we presume that it is quite as good as most of its predecessors.
About this record
- Patentee
- DATAMP
- Date
- the Name and Date index of patents, DATAMP, USPTO records
- Invention
- DATAMP
- Listed in
- the Name and Date index of patents, DATAMP, USPTO records, Jim Shaw's X-patent list, the Journal of the Franklin Institute, Burke's List of Patents (1847)
- Burke's 1847 Patent Office list gives the same patent.