

Drawings and documents
National Archives restored drawings: drawing
James Parker's Patent Drawing for Bricks for Roofs

National Archives, Restored Patent Drawings (Record Group 241) · Full-size scan at the National Archives · Catalog record
Show the text on the drawing Hide (50 words)
Words on the drawing as machine-read by the National Archives; not checked. Useful mainly for searching.
ROOFING. / 126] Tile, / Clara ed 1 / Gardener be / Bricks for / DADDITICATION / gook. t / DIVIBION: / Patented stug 15 1835. / Fig3. / References. / Figt. Brick, having twe & twe acute anglus. / 2. Mould for aforesaid bricks. / 3. Roof covered with these brickes / Fig
USPTO scan
The patent as scanned by the USPTO
-
 Page 1
-
 Page 2
-
 Page 3


U.S. Patent and Trademark Office · Google Patents
Show the transcription Hide (549 words)
Machine transcription (LightOnOCR) of the pages as scanned by the USPTO, most of them the handwritten copies made when the records were restored after the 1836 fire. Not checked; it can misread handwriting, so compare it with the scan.
Page 1.
No Printed Specification Available
9001X
J. Parker,
Roofing Tile,
Patented Aug. 15, 1835
Fig. 8.

Fig. 1. Fig. 2.

Page 2.
Aug. 15. 1835 9001X 65.
James Parker of Gardiner, Maine
Letters Patent
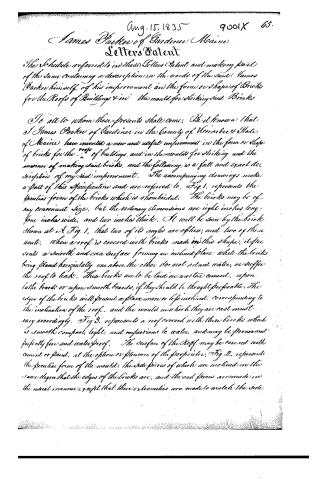
The Schedule referred to in these Letters Patent and making part of the same containing a description in the words of the said James Parker himself of his improvement in the form or shape of Bricks for the Roofs of Buildings & in the mould for striking said Bricks
To all to whom these presents shall come: Be it known that I James Parker of Gardiner in the County of Kennebec & State of Maine have invented a new and useful improvement in the form or shape of bricks for the roofs of buildings, and in the moulds for striking and the manner of making said bricks, and the following is a full and exact description of my said improvement. The accompanying drawings make a part of this specification and are referred to. Fig 1. represents the peculiar form of the bricks which is rhomboidal. The bricks may be of any convenient size, but the ordinary dimensions are eight inches long, four inches wide, and two inches thick. It will be seen by the brick shown at A Fig 1. that two of its angles are obtuse, and two of them acute. When a roof is covered with bricks made in this shape, it presents a smooth and even surface forming an inclined plane: when the bricks being placed horizontally one above the other do not admit water, or suffer the roof to leak. These bricks are to be laid in mortar cement, upon lath boards or upon smooth boards, if they should be thought preferable. The edges of the bricks will present a plane more or less inclined, corresponding to the inclination of the roof, and the mould in which they are cast must vary accordingly. Fig 3. represents a roof covered with these bricks which is smooth compact, light, and imperious to water, and may be pronounced perfectly fire and waterproof. The surface of the Roof may be covered with cement or paint, at the option or pleasure of the proprietor. Fig 2. represents the peculiar form of the mould, the side pieces of which are inclined in the same degree that the edges of the bricks are, and the end pieces are made in the usual manner except that their extremities are made to match the side
Page 3.
pieces as shown in the drawing. The mortar is put into the mould in the usual manner, while the mould rests upon the table. The table may be an inclined plain, or the table upon which the mould is inserted when the bricks are removed from the mould, should be inclined. I claim as new and of my own invention: the peculiar form of the bricks and of the mould in which they are to be made; and the application of bricks to this purpose, in the manner described in this specification.
Witnesses
J. Young Shannon
Jesse Aiken
James Parker
(Patented August 15, 1835)
(Drawing)
Published accounts: journal notice
Notice in the monthly list of patents
Journal of the Franklin Institute, new ser., vol. 16 (1835), p. 286 · View the page
458. Bricks for roofs, &c.-James Parker, Gardiner, Maine,
Published accounts: journal notice
Notice in the monthly list of patents
Journal of the Franklin Institute, new ser., vol. 16 (1835), p. 287 · View the page
508. Hydraulic cement. -Parker, Clowes, and Garfield, New York,
Published accounts: journal notice
Notice in the monthly list of patents, with remarks
Journal of the Franklin Institute, new ser., vol. 17 (1836), p. 198 · View the page
17. For Bricks for Fire Proof Roofs; James Parker, Gardiner, Kennebec county, Maine, August 15.
Remarks. These bricks are rhomboidal at their ends, so that when their flat sides are placed horizontally, their edges will have the same inclination with the intended roof. This comprises all the information necessary respecting their shape. To form a roof they are to be laid on laths, or on smooth boards, as may be preferred, when they will present a smooth and even surface. The claim is to "the peculiar form of the bricks, and of the mould in which they are to be made; and the application of bricks to the purpose, in the manner described." Without animadverting upon the claim, we will observe that the use of tiles is objectionable on account of their great weight, which renders it necessary to frame the roof, and to build the walls with corresponding strength.
About this record
- Patentee
- DATAMP
- Date
- DATAMP, USPTO records
- Invention
- DATAMP
- Listed in
- the Name and Date index of patents, DATAMP, USPTO records, Jim Shaw's X-patent list, the Journal of the Franklin Institute
- The sources give different dates; the date shown is the one most of them agree on.
- The Franklin Institute's journal confirms the date shown.