

Drawings and documents
National Archives restored drawings: drawing
Stephen H. Long's Patent Drawing for a Wooden Bridge


National Archives, Restored Patent Drawings (Record Group 241) · Full-size scan at the National Archives · Catalog record
Show the text on the drawing Hide (313 words)
Words on the drawing as machine-read by the National Archives; not checked. Useful mainly for searching.
Sheet 1. 14. BRIDGES. / [21] Truss, / SUBSTITUTE DRAWING / classi / 93404 / STEPHEN H. LONG . / DIVISION. / 9340X / Wooden Bridge. / Patented 23 Janue 1836. / Ty 1 / of / 7/1 / of / Patent effice the 27th Tepizol. 1339 / made under the direction of the Commijroner of Patents / in conformity with hat of 30 march 4837 / Commission of Palent
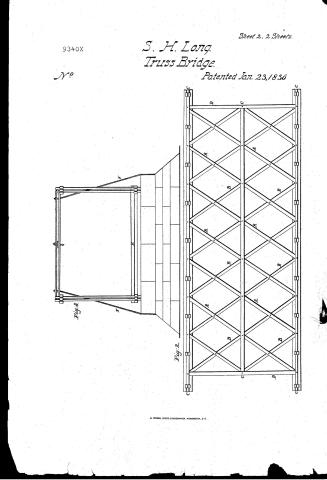
Sheet 2. 14. BRIDGES. / [21] Truss, / 9340X / CLASSITICATION / 9340.t / DIVISION: / Explanation of the Dearings / E1 / Alliterations. / Sig re perents a side view of the bridge 02 za then one / A the upper set of the lateral braces. a/ the ends of the are / of its trugs frames, and whoms the manner in which the / B the lower set of the lateral braces 6) the ends of the James / ends of the Latties braces are presented asalso the position / C the linders. streamers or ribands. D the beams over the / of one of the Binders or ,treamors. / abutments & Piers with their stay braces. E The bolster for / Tis 2 eshibits a plan or direct Birds eye view of the / sustaining / the Bridge F Iron stay haces for bracing the / Lattice bracing and its connections with the trugs franus / bridge transversely / ofa Bridge. / Sig. 3 represents an end new of the Bridge showing / the position of one of the piers or abutments, beams / the stay Braces on / Tig. 3. / Fig 2. / at / to / tephen H. Long
Sheet 3. $2000 / 14. BRIDGES. / ORIGINAL DRAWING / [21] Truss, / 12- / COL S.H. LONG'S. / BRIDGE. / 9340. / DIVISION: / Hatented 232 Tamy 1836. / 9340X / 77 / Fir / Explanation. / .A. The upper sez of tateral Braes. / B. The lower Braecs. / a The ends of the upperLialeral Brases. / b. Zhe ends of the lower Ditto / C.The Binders or Ribbands / D.The beams over the Abubmen to and Pi / for transverse bracing. / E. Bolster or sill for sustaining the Bridge / F. Jron Stay Braces / Fig /. Side view ofa Truss frame. / Kig 2. View of the ballice Bracing / Fig 3. End view ofthe Bridge from
USPTO scan
The patent as scanned by the USPTO
-
 Page 1
-
 Page 2
-
 Page 3
-
 Page 4
-
 Page 5


U.S. Patent and Trademark Office · Google Patents
Show the transcription Hide (887 words)
Machine transcription (LightOnOCR) of the pages as scanned by the USPTO, most of them the handwritten copies made when the records were restored after the 1836 fire. Not checked; it can misread handwriting, so compare it with the scan.
Page 1.
No Printed Specification Available
9340X
S. H. Long.
Truss Bridge.
Patented Jan. 23, 1836.
N°
Fig. 3.
Fig. 2.
Fig. 1.
Page 2.
9340X
S. H. Long.
Truss Bridge.
Patented Jan. 23, 1836
Sheet 2. 2 Sheets.
Nº
Fig. 3
Fig. 2
Page 3.
June 23, 1836 9340X 42
Stephen H. Lang, L. Col. of the U.S. Topographical Eng. Corps
Letters Patent
The Schedule referred to in these Letters Patent, making part of the same, containing a description in the words of the said Stephen H. Lang of his improvement in the construction of Wooden Bridges.
Specification of certain improvements in the construction of wooden or frame Bridges invented by S. H. Lang, L. Col. of the U.S. Topographical Engineers. — The object of these improvements is to produce and insure lateral stiffness or inflexibility in wooden or frame bridges which object is effected by means of a plan or system of bracing, applied either to the upper or the lower strings of the Bridge or to both, should it be deemed advisable, which plan or system I shall designate by the name of lattice bracing and which is of the following description:
The lattice bracing consists of timbers of suitable dimensions about 3 by 9 to 12 inches transversely and of any appropriate length, applied diagonally either above or below the strings of the Bridge, an application to the upper strings being deemed preferable in ordinary cases and is confined to the strings by bolts, spikes or treenails or by any or all of these modes of fastening combined; the bolts etc. passing through the brace timbers at their intersections and through or into the strings at the places where the former are attached to the latter. The arrangement of the brace timbers is such as to exhibit two sets of braces one diagonal to the other, the timbers in each set being parallel to each other or nearly so. The arrangement also provides that one set of the braces shall rest or recline upon the other in such a manner that the ends of the braces of one set shall not or recline upon the other in such a manner that the ends of the braces of one set shall not immediately upon the ends of the other set.
In addition to the attachment of the strings in the manner above specified, the brace timbers of each set are confined to those of the other set at every intersection by similar fastenings. Moreover, the Lattice bracing may be more strongly bonded to the strings.
Page 4.
and rendered more efficient in other respects by means of binders or streamers of suitable dimensions between which and the strings the house timbers intervene and which are confined to the strings & braces by means of the same bolts, streamers or splices (sufficiently prolonged for this purpose) that confine the bracing to the strings. The binders or ribands are to be applied to the Jackson Bridge in such a manner as to rest between the heads or ends of the posts of the truss frames, the binders being notched in a manner for such an adjustment as represented in the accompanying drawings & the model herewith transmitted.
In the use and application of the Lattice Bracing to the upper strings of a Bridge, the necessity of beams to confine the strings together and to afford the requisite support for roofing is entirely obviated; a beam however is required in cases of this nature over each pier and abutment to serve as a bond for the lateral bracing and more especially to afford the means of introducing transverse braces to better advantage.
Explanation of the Drawings
Fig. 1 represents a side view of the bridge or rather one of its truss frames, and shows the manner in which the ends of the Lattice braces are presented as also the position of one of the Binders or streamers.
Fig. 2 exhibits a plan or direct Bird's eye view of the Lattice bracing and its connections with the truss frames of a Bridge.
Fig. 3 represents an end view of the Bridge, showing the position of one of the piers or abutments, beams, the stay braces, &c.
Illustrations — a. the upper set of the lateral braces.
(b) the ends of the same.
(c) the lower set of the lateral braces.
(d) the ends of the same.
(e) the Binders, streamers or ribands.
(f) the beams over the abutments & piers with their stay braces.
(g) the Bolsters for fastening the Bridge.
(h) Iron stay braces for bracing the bridge laterally.
The improvements described in the foregoing specification
Page 5.
9340X
and claimed as new and useful, consist in the application and use of lattice work in the manner and of the description herein explained for the purpose of imparting the requisite lateral stiffness to wooden bridges, in a manner more simple, economical and efficient, than the means heretofore employed for that purpose, it being understood that lateral and horizontal stiffness in contradistinction from vertical and transverse in flexibility is the object of this invention.
Witnesses:
B. T. Long
Lewis R. Chesbrough
Stephen H. Long
Pat. No. 9340X
852,000
Filed Jan 27, 1863
granted March 2, 1863
for 14 years
Published accounts: journal notice
Notice in the monthly list of patents, with remarks
Journal of the Franklin Institute, new ser., vol. 18 (1836), p. 120 · View the page
36. For an improvement in the Construction of Wooden Bridges; Stephen H. Long, Lieut. Col. U. S. Topographical Engineer Corps, January 23.
Remarks. "The improvements claimed as new and useful consist in the application American Patents for January, with Remarks. and use of lattice, work, in the manner and of the description herein explained, for the purpose of imparting the requisite lateral stiffness to wooden bridges, in a manner more simple, economical and efficient than the means heretofore employed for that purpose; it being understood that lateral and horizontal stiffness, in contradistinction from vertical and transverse flexibilty, is the object of this invention." This diagonal lattice-work framing, to be applied to the upper, or the lower, string pieces of bridges, is similar to the lattice-work truss frame, forming the sides of Town's bridges.
About this record
- Patentee
- DATAMP
- Date
- the Name and Date index of patents, DATAMP, USPTO records
- Invention
- DATAMP
- Listed in
- the Name and Date index of patents, DATAMP, USPTO records, Jim Shaw's X-patent list, the Journal of the Franklin Institute, Burke's List of Patents (1847)
- Burke's 1847 Patent Office list gives the same patent.