

Drawings and documents
National Archives restored drawings: drawing
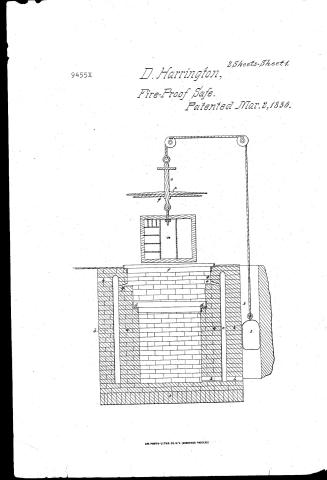
Daniel Harrington's Patent Drawing for a Fire Proof Safety Vault for Keeping Books


National Archives, Restored Patent Drawings (Record Group 241) · Full-size scan at the National Archives · Catalog record
Show the text on the drawing Hide (154 words)
Words on the drawing as machine-read by the National Archives; not checked. Useful mainly for searching.
Sheet 1. 109, safes, / Illute I / [128] Fire Proof / 2 Sheets Sheet! / DANIFI HARRINATON / Vol. 25, p.129. / Restored Patents / Patental / Fire proof safety crult for keeping bookske / Patented March 2, 1836. / 9455.4 / X IVISION. / 9455 X / wale / ch / the / with
Sheet 2. 2 Sheeus Sleei / Pinto / CO. SAFES, / [128] Proof / unite / Daniel Harrington Patenited of 1836, / Fire safety varett for Keeping books Xc / Potented Marcra Z 1836 / 9455X / stys. / tig.,2. / nees. Flate I a the inner wall l. the outside wall. c the air chamber d d the / s with shoulders. e.e. the firscoffect f the topain g.g. the outles h. the opining / air. L thin foundation. K chamber for the counter weight e. mm the pulleys n. the sas / iron bar with a hook. p. thu upper iron cover the Flate 11 As 1.p) q the Complete / wooden pin s the topmost iron Bover II Ty 2 1. with the small cookfouth 924
USPTO scan
The patent as scanned by the USPTO
-
 Page 1
-
 Page 2
-
 Page 3
-
 Page 4
-
 Page 5
-
 Page 6
-
 Page 7
-
 Page 8


U.S. Patent and Trademark Office · Google Patents
Show the transcription Hide (1,982 words)
Machine transcription (LightOnOCR) of the pages as scanned by the USPTO, most of them the handwritten copies made when the records were restored after the 1836 fire. Not checked; it can misread handwriting, so compare it with the scan.
Page 1.
9455X
D. Harrington,
Fire-Proof Safe.
Patented Mar. 2, 1836.
2 Sheets-Sheet 1.
AM. PHOTO-LITHO. CO. N.Y. (OSBORNE'S PROCESS)
Page 2.
9455X
D. Harrington,
Fire-Proof Safe.
Patented Mar. 2, 1836.
2 Sheets-Sheet 2
Fig. 1
![Fig. 1: A circular diagram with concentric rings and a central rectangle labeled "p"]
Fig. 2.
![Fig. 2: A rectangular box with a lid and a handle labeled "s"]
Page 3.
March 2, 1836
Daniel Harrington (146) 9455X
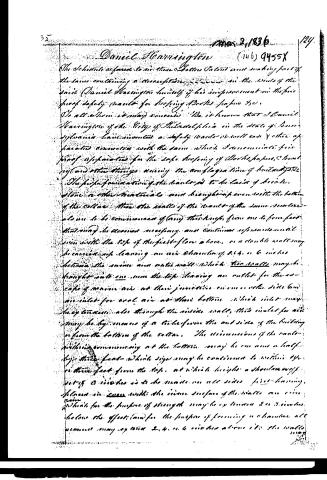
The Schedule referred to in these Letters Patent will make part of the same containing a description & annexed to the deeds of the said Daniel Harrington himself of his improvement in the fire proof safety vaults for keeping Books, papers &c.
To all whom it may concern: Be it known that I Daniel Harrington of the City of Philadelphia in the state of Pennsylvania have invented a safety vaults in well case & other of parable connection with the same which I denominate fire proof apparatus for the safe keeping of Books, papers, &c. &c. and other things during the conflagration of buildings &c.
The perpendicularity of the vaults to the sides of brick, stone or other materials must be brought even with the bottom of the cellar. Then the walls of the vault of the inner structure also are to be commenced of (say) three feet, from one to four feet that may be deemed necessary, and continued upwards until even with the top of the first floor above, or a double wall may be carried up leaving an air chamber of 2 ft. or 6 inches between the inner and outer wall which the walls may be brought into one near the top leaving an outlet for the escape of noxious air at their junction on one or other side but no inlet for cool air at their bottom which inlet may be effected also through the inside wall, this inlet for air may be by means of a tube forming the outside of the building or from the bottom of the cellar. The dimensions of the vaults within commencing at the bottom may be one and a half by three feet which size may be continued to within 2 ft. or three feet from the top, at which height a shoulder may set if 3 inches is to be made on all sides first having, followed in every width the inner surface of the walls are even which for the purpose of strength may be 2 or 3 inches below the effect (and) for the purpose of forming a chamber all around may be taken 2, 4, or 6 inches above it in the walls.
Page 4.
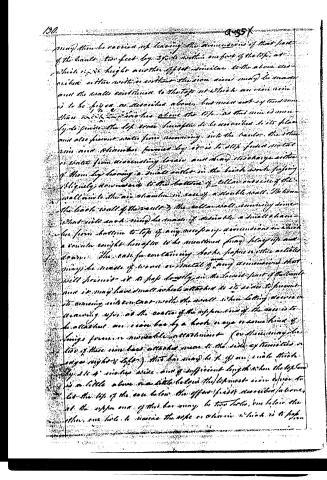
may then be carried up leaving the dimensions of that part of the vault two feet by 3 feet within one foot of the top, at which point is higher another offset similar to the above described either within or without the same dimensions may be made and the vaults continue to the top of which an iron axis is to be fixed as described above, but need not by and means have dimensions above the top, as this axis is merely to guide the top cover hereafter to be associated to its place and also prevent water from running into the vault. The other axis and stirrups formed by it is to stop sudden metal or water from ascending lower and may discharge either of them by having a small outlet in the brick work facing obliquely downwards to the bottom of the cellar outside of the wall and to the air chamber in case of a double wall. Between the back wall of the vault and the cellar wall running down that side each may be made if desirable a small chamber from bottom to top of any necessary dimensions in which a counterweight hereafter to be mentioned may hang up and down. The case for containing books, papers or other articles may be made of wood or metal of any dimensions that will permit it to pass loosely in the lowest part of the vault and it may have small wheels attached to its sides to prevent it coming into contact with the wall when letting down or drawing up, at the centre of the upper end of the case is to be attached an iron bar by a hook or eye or something of similar form or movable attachment (as there may be two of these iron bars attached near to the side of the vault or some right of left) this bar may be 4 feet long with hooks by 2 to 4 inches wide and of sufficient length when the top end is a little above or a little below the topmost iron depends to let the top of the case below the offset first described above, at the upper end of this bar may be two holes, one below the other, one hole to receive the rope or chain which is to pass
Page 5.
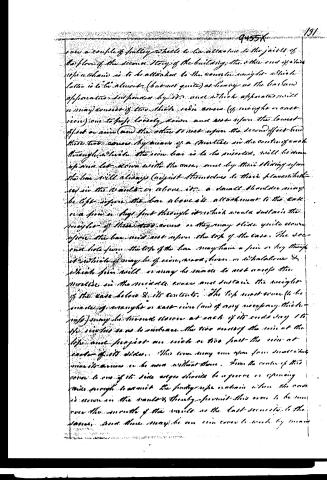
have a couple of pulley wheels to be attached to the joists of the floor of the second story of the building, the other end of this rope or chain is to be attached to the counter weight which latter is to be almost (but not quite) as heavy as the load (and of course suspended by it), and which apparatus will consist of two thick iron axes (of wrought iron) one to pass loosely down and rest upon the lowest offset or rim (and the other to rest upon the second offset from these two axes by means of a mortise in the centre of each through which the iron bar is to be inserted, will be seen upon a lat down with the case, one by their sliding upon the bar will always adjust themselves to their places whether up in the vault or below it, a small shoulder may be left upon the bar above its attachment to the case or a pin or key fast through it which would sustain the weight of these two axes or they may slide quite down upon the bar and rest upon the top of the case. The second hole from the top of the bar may have a pin or key through it which may be of iron, wood, brass or whatever & which pin will or may be made to rest upon the mortise in the middle cover and sustain the weight of the case below & its contents. The top most cover (to be made of wrought or cast iron (and of any necessary thickness) may be turned down at each of its ends say 1 to 2 inches so as to sustain the two ends of the iron at the top and project an inch or two past the rim at each of its sides. This iron may run upon small cast iron strainers or be run without them. Since the centre of this cover to one of its side edges should be a groove or opening wide enough to admit the hinge of a chain when the case is drawn in the vault & thereby permit this cover to be run over the mouth of the vault as the last seems to the same, and there may be an iron cover to work by means
Page 6.
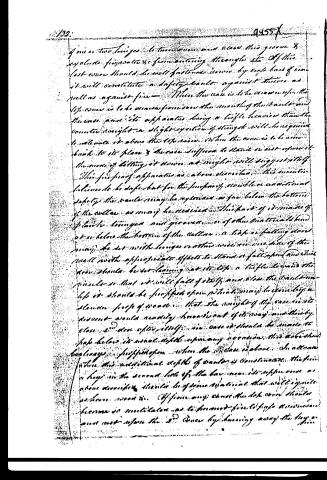
of one or two hinges to turn over and close this groove & eye plate, from which to prevent its breaking through it. If this last cover should be well fastened down by caps bars of iron it will constitute a safety vault against thieves as well as against fire. When the case is to be drawn up in the top, cover is to be drawn from over the mouth of the vault and the case and its apparatus being a trifle heavier than the counterweight a slight exertion of strength will be required to elevate it above the top cover. When the case is to be drawn back to its place & the case suffices to stand on and support the mass of lifting it down at night will suggest itself. This fireproof apparatus as above described, this inventor believes to be safe, but for the purpose of double or additional safety the vault may be replaced as far below the bottom of the cellar as may be desired. This part of it made of plank, tongued and grooved, or of other material laid at or below the bottom of the cellar, a trap or falling door may be set with hinges or other wise in one side of the wall with appropriate effects to stand or fall open (and which door should be set leaning at its top a trifle towards the inside so that it will fall of itself and close the vault unless it should be propped open which may be done by a slanting prop of wood, that the weight of the case in its descent would readily break out of its way and thereby close the door after itself, in case it should be made to fall below its usual depth upon any occasion, this trap should be hinged & propped open when the vault is above. In all cases where this additional depth of vault is constructed, the fireproof in the second side of the bar near its upper end as above described should be of some material that will ignite as soon as possible. If some very dense material should be used it will not be so well to prevent fire to ignite as soon as possible and not before the 2nd door by burning away the layer of
Page 7.
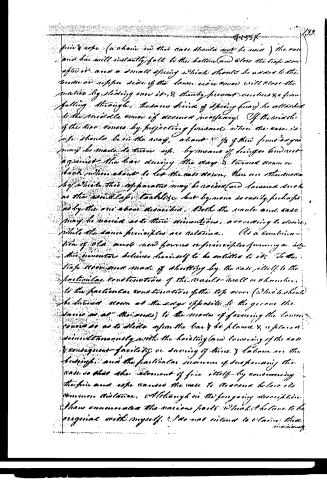
firing rope (a chain in this case should not be used) the case and bar will instantly fall to the bottom (and close the trap door) after it, and a small spring which should be annexed to the under or upper side of the lower iron cover will close the marble by sliding over it, & thereby prevent contents from falling through, the same kind of spring may be attached to the middle cover if deemed necessary. If the inside of the box covers by projecting fenders when the case is up, should be in the way, about 1/8 of their front edges may be made to turn up, by means of hinges and rest against the box during the way & turned down or back when about to let the case down, then one other mode by which this apparatus may be raised and lowered such as the world's, tables, etc. but by none so easily perhaps as by the one above described. Both the vault and case may be made as to their dimensions, according to desire, while the same principles are retained. As a combination of old and new forms or principles forming a new, this inventor believes himself to be entitled to it. To the trap door and mode of shutting by the case itself to the particular construction of the vault—wall or chamber, to the particular construction of the top cover (which should be turned down at the edge opposite to the groove the bars go at the ends) to the mode of forming the lower cover so as to slide upon the box & be placed & replaced simultaneously with the hoisting (and lowering) of the case & consequent facility or saving of time & labour in the hoisting, and the particular manner of suspending the case so that the element of fire itself by consuming the fire and rope causes the case to descend below its former distance. Although in the foregoing description I have enumerated the various parts which I believe to be original with myself, I do not intend to claim this
Page 8.
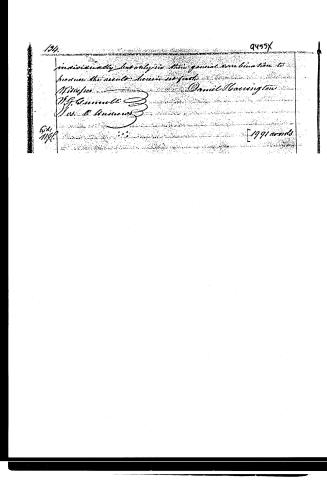
134. …
Published accounts: journal notice
Notice in the monthly list of patents
Journal of the Franklin Institute, new ser., vol. 17 (1836), p. 437 · View the page
146. Fire Proof Safe. Daniel Harrington, Philadelphia,
Published accounts: journal notice
Notice in the monthly list of patents, with remarks
Journal of the Franklin Institute, new ser., vol. 18 (1836), p. 314 · View the page
6. For a Safe for protecting account books, &c. from destruction by fire; Daniel Harrington, city of Philadelphia, March 2.
Remarks. A firm enclosure is to be built of brick, or stone, extending from the cellar up to the floor of the apartment in which the safe is to be used. The safe itself may be made of wood, and is to be suspended by pulleys and a counter weight; sliding and folding doors of iron shut down over the safe, when it descends into the fire proof case, or well; these being of sufficient strength to prevent any danger from walls, or rubbish, falling upon them, and being so contrived as to be, to a certain extent, self-acting, covering the safe as it descends. The particular devices we cannot take time to explain, but think them such as are well calculated to answer the purpose intended.
About this record
- Patentee
- DATAMP
- Date
- the Name and Date index of patents, DATAMP, USPTO records
- Invention
- DATAMP
- Listed in
- the Name and Date index of patents, DATAMP, USPTO records, Jim Shaw's X-patent list, the Journal of the Franklin Institute, Burke's List of Patents (1847)
- Burke's 1847 Patent Office list gives the same patent.