

Drawings and documents
USPTO scan
The patent as scanned by the USPTO
-
 Page 1
-
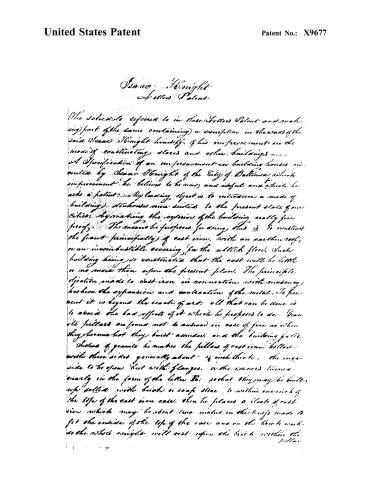 Page 2
-
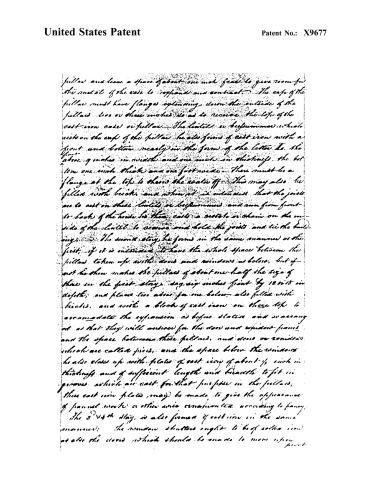 Page 3
-
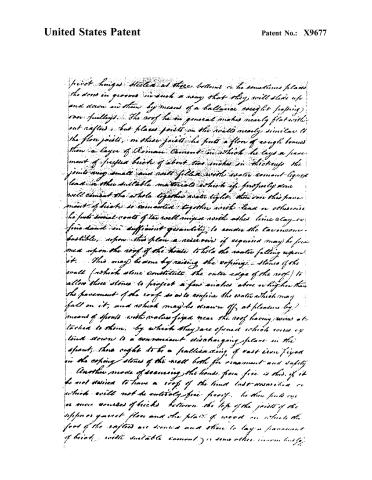 Page 4
-
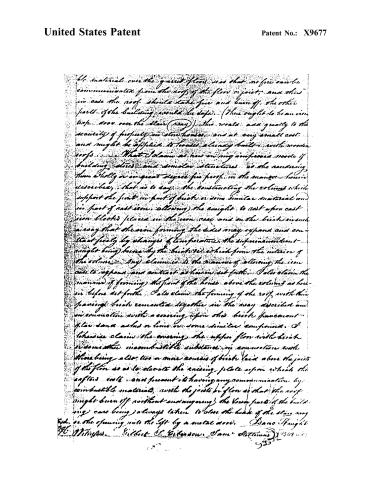 Page 5


U.S. Patent and Trademark Office · Google Patents
Show the transcription Hide (1,511 words)
Machine transcription (LightOnOCR) of the pages as scanned by the USPTO, most of them the handwritten copies made when the records were restored after the 1836 fire. Not checked; it can misread handwriting, so compare it with the scan.
Page 2.
United States Patent
Patent No.: X9677
Isaac Knight
Letters Patent
The schedule referred to in these Letters Patent and making part of the same containing a description in the words of the said Isaac Knight himself, of his improvements in the mode of constructing stores and other buildings — and Specification of an improvement in building houses invented by Isaac Knight of the City of Baltimore which improvement he believes to be new and useful and which he asks a patent. My leading object is to introduce a mode of building, stouther more suited to the present state of our cities, by making the exterior of the building really fire proof. The means he proposes for doing this is to construct the front principally of cast iron, with an earthen roof, or an incombustible covering for the attic floor. Such building being so constructed that the cost will be little or no more than upon the present plan. The principle objection made to cast iron in connection with masonry, has been the expansion and contraction of the metal. To prevent it is beyond the reach of art; all that can be done is to avoid the bad effects of it which he proposes to do. Granite pillars are found not to answer in case of fire as when they become hot they burst asunder, and the building falls.
Instead of granite he makes the pillars of cast iron, hollow with three sides, generally about 4 inches thick, the inner side to be open but with flanges, or the corners turned nearly in the form of the letter T; so that they may be built up solid with brick or soap stone, to within one inch of the top of the cast iron case, then he places a block of cast iron which may be about two inches in thickness made to fit the inside of the top of the case and on the brick work so the whole weight will rest upon the brick within the pillars.
Page 3.
United States Patent
Patent No.: X9677
pillars and leave a space of about one inch free to give room for the metal of the case to expand and contract. The case of the pillars must have flanges extending down the outside of the pillars two or three inches so as to receive the top of the cast-iron case or pillars. The lintels or beffrommes which rest on the caps of the pillars, he also forms of cast iron with a front and bottom nearly in the form of the latter. The front is 9 inches in width and one inch in thickness; the bottom one inch thick and one foot wide. There must be a flange at the top to throw the water off. This may also be filled with bricks and when it is intended that the joints are to rest on these lintels or beffrommes and run from front to back of the house for them, cast a metal or chain on the outside of the lintel to receive and hold the joints and tie the building.
The second story he forms in the same manner as the first, if it is intended to have the whole space between the pillars taken up with doors and windows as before, but if not he then makes the pillars of about one half the size of those in the first story, say six inches front by 12 or 18 in depth; and places two above for one below, also filled with bricks, and with a block of cast iron on these top to accommodate the expansion as before stated and so arrange it as that they will answer for the doors and windows frames and the space between these pillars, and doors or windows which are called jibs, and the space below the windows he also closes up with plates of cast iron of about ½ inch in thickness and of sufficient length and breadth to fit in grooves which are cast for that purpose in the pillars; these cast iron plates may be made to give the appearance of panel work or other wise ornamented according to fancy.
The 3rd & 4th story is also formed of cast iron in the same manner. The window shutters ought to be of solid iron as also the doors which should be made to move upon
Page 4.
United States Patent
Patent No.: X9677
First hinges *stitched at three bottoms or he sometimes places the doors in grooves in such a way that they will slide up and down in them by means of a ballance weight (spring) or pulleys. The roof he in general makes nearly flat without rafters, but places joists on the walls nearly similar to the floor joists; on these joists he puts a floor of rough boards then a layer of Roman Cement in which he lays a pavement of pressed brick of about two inches in thickness; the joints are small and well filled with water cement (gum) lead or other suitable materials which if properly done will cement the whole together water tight. There over this pavement of brick so cemented together with lead or otherwise he puts several coats of the well mixed with ashes lime clay or fine sand in sufficient quantity to render the tar impermeable, upon this floor a water oint of acorn (oak) may be formed upon the roof of the house to hold the water falling upon it. This may be done by raising the coping stones of the wall (which stone constitute the outer edge of the roof) to allow these stones to project a few inches above or higher than the pavement of the roof so as to confine the water which may fall on it, and which may be drawn off at pleasure by means of spouts with valves fixed near the roof having wires attached to them, by which they are opened which runs by hand down to a convenient discharging place in the spout; there ought to be a pallisading of cast iron fixed in the coping stones of the wall both for ornament and safety. Another mode of securing the house from fire is this, if it be not desired to have a roof of the kind last described or which will not be entirely fire proof, he then puts one or more courses of brick between the top of the joists of the upper or ground floor and the planks of wood on which the foot of the rafters are secured and there to lay a pavement of brick with suitable cement, or some other impermeable substance.
Page 5.
United States Patent
Patent No.: X9677
the material over the grain of floor, so that no fire can be communicated from the roof of the floor or joist, and thus in case the roof should take fire and burn off, the other parts of the building would be safe. (There ought to be an iron hoop over the stairway) This would add greatly to the security of property in stone houses, and at very small cost, and might be applied to houses already built, with wooden roofs.
What I claim as new is my improved mode of building stone and similar structures in the manner herein described, that is to say, the constructing the columns which support the first or part of brick or some similar material and in part of cast iron, allowing the weight to rest upon cast iron blocks placed in the iron case and in the brick in such a way that the iron forming the sides may expand and contract freely by changes of temperature, the superincumbent weight being borne by the brickwork which forms the interior of the columns.
I also claim the manner of allowing the iron case to expand and contract as herein set forth. I also claim the manner of forming the front of the house above the columns as herein before set forth. I also claim the forming of the roof with the framing brick cemented together in the way described and in connection with a covering upon the brick pavement of tar sand ashes or lime or some similar compound. I likewise claim the covering the upper floor with brick or some other incombustible substance in connection with there being also two or more courses of brick laid above the joists of the floor so as to elevate the raising joists upon which the upstairs rests and prevent it having any communication by combustible materials, with the joists of floor so that the roof might burn off without endangering the lower parts of the building, care being always taken to close the head of the stairway or the opening into the loft by a metal door.
I claim:
Gilbert H. Bickerson. Same Attorneys.
7508 (18)
95
Published accounts: journal notice
Notice in the monthly list of patents
Journal of the Franklin Institute, new ser., vol. 18 (1836), p. 143 · View the page
376. Building stores, &c.-Isaac Knight, Baltimore, Md.
About this record
- Patentee
- DATAMP
- Date
- the Name and Date index of patents, DATAMP, USPTO records
- Invention
- DATAMP
- Listed in
- the Name and Date index of patents, DATAMP, USPTO records, Jim Shaw's X-patent list, the Journal of the Franklin Institute, Burke's List of Patents (1847)
- Burke's 1847 Patent Office list gives the same patent.