

Drawings and documents
National Archives restored drawings: drawing
William Woolley's Patent Drawing for a Frieze Window and Covering

National Archives, Restored Patent Drawings (Record Group 241) · Full-size scan at the National Archives · Catalog record
Show the text on the drawing Hide (42 words)
Words on the drawing as machine-read by the National Archives; not checked. Useful mainly for searching.
TRY. / lows. / $150 / 9858 / WILLIAMS WODLLEY / put in shutters / CLASSIFICATION / Frieze Window & Covering / Cd / Petents July it i836. / DIVISION. / 99585 / CLASSIFICA' TION / 9858 X / #9858x / DIV ISION. / of / Feer
USPTO scan
The patent as scanned by the USPTO
-
 Page 1
-
 Page 2
-
 Page 3


U.S. Patent and Trademark Office · Google Patents
Show the transcription Hide (576 words)
Machine transcription (LightOnOCR) of the pages as scanned by the USPTO, most of them the handwritten copies made when the records were restored after the 1836 fire. Not checked; it can misread handwriting, so compare it with the scan.
Page 1.
W. Woolley.
Window.
Patented Jul. 1, 1836.
THE GRAPHIC CO. PHOTO-LITH. 39 & 41 PARK PLACE, N.Y.
Page 2.
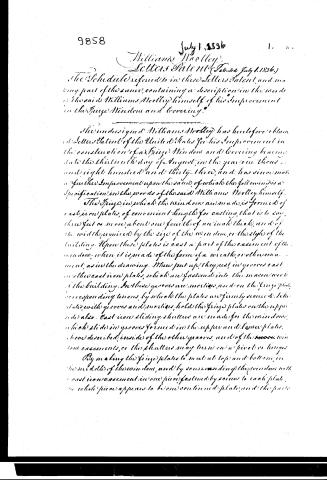
Williams Woolley.
Letters Patent (Issued July 1, 1836)
The Schedule referred to in these Letters Patent, and making part of the same, containing a description in the words of the said Williams Woolley himself of his Improvement in the Fireproof Windows and Covering.
The undersigned Williams Woolley has heretofore obtained Letters Patent of the United States for his Improvement in the construction of a Fireproof Window and Covering bearing date the thirteenth day of August, in the year one thousand eight hundred and thirty-three, and has since made a further Improvement upon the same, of which the following is a Specification, in the words of the said Williams Woolley himself.
The Fireproof in which the windows are made, is formed of cast iron plates, of convenient length for casting, that is to say, three feet or more, about one fourth of an inch thick, and of the width required by the size of the window, or the style of the building. Upon these plates is cast a part of the casement of the window, when it is made of the form of a wreath, or other ornament, as in the drawing. When put up, they rest in grooves cast in the cast iron plates, which are fastened into the masonry of the building. In these grooves are mortises, and on the fireproof plates, corresponding tenons, by which the plates are firmly secured. Like plates, with grooves and mortises, hold the fireproof plates on the opposite side also. Cast iron sliding shutters are made for the windows, which slide in grooves formed in the upper and lower plates, here described, inside of the other grooves, and of the window casements, or the shutters may turn on a pivot or hinge.
By making the fireproof plates to meet at top and bottom, in the middle of the windows, and by surrounding the windows with cast iron casement in one piece, fastened by screws to each plate, the whole piece appears to be one continued plate, and the parts
Page 3.
July 1, 1836
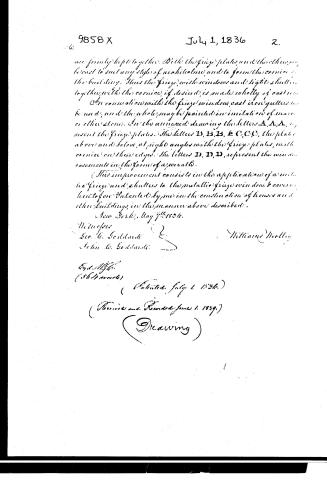
are firmly kept together. Both the frieze plates, and the others, may be cast to suit any style of architecture, and to form the cornice of the building. Thus the frieze, with windows and light shutters together with the cornice, if desired, is made wholly of cast iron.
In connection with the frieze window, cast iron gutters may be used, and the whole may be painted in imitation of marble or other stone. In the annexed drawing the letters A, A, A, represent the frieze plates. The letters B, B, B, & C, C, C, the plates above and below, at right angles with the frieze plates, with cornice on their edges. The letters D, D, D, represent the window casements in the form of a wreath.
(This improvement consists in the application of a metallic frieze and shutters to the metallic frieze window & cornice heretofore patented by me in the construction of houses and other buildings, in the manner above described.)
New York, May 7th, 1836.
Witnesses:
Geo. C. Goddard
John C. Goddard
William Worthy
Expt. Mfrs.
(56 Sheets)
(Patented July 1, 1836.)
(Renewed and Reissued June 1, 1839.)
(Drawing)
About this record
- Patentee
- DATAMP
- Date
- the Name and Date index of patents, DATAMP, USPTO records
- Invention
- DATAMP
- Listed in
- the Name and Date index of patents, DATAMP, USPTO records, Jim Shaw's X-patent list, Burke's List of Patents (1847)
- Burke's 1847 Patent Office list gives the same patent.