

Drawings and documents
National Archives restored drawings: drawing
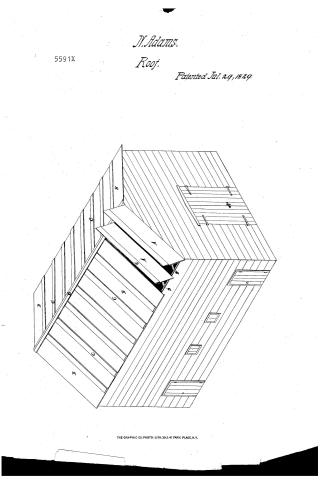
Nathaniel Adams' Patent Drawing for a Roof

National Archives, Restored Patent Drawings (Record Group 241) · Full-size scan at the National Archives · Catalog record
Show the text on the drawing Hide (45 words)
Words on the drawing as machine-read by the National Archives; not checked. Useful mainly for searching.
29th 1829. / Authanid Roof Adams / 5591 / References Wings / B. / Ado Bullens 1 / c. E. Jack Cover to hold / oiR / Made conformity under the with direction act Patent the M Commipion / in / Greenoughi
USPTO scan
The patent as scanned by the USPTO
-
 Page 1
-
 Page 2


U.S. Patent and Trademark Office · Google Patents
Show the transcription Hide (134 words)
Machine transcription (LightOnOCR) of the pages as scanned by the USPTO, most of them the handwritten copies made when the records were restored after the 1836 fire. Not checked; it can misread handwriting, so compare it with the scan.
Page 1.
5591X
N. Adams.
Roof.
Patented Jul. 29, 1829.
THE GRAPHIC CO. PHOTO-LITH. 39 & 41 PARK PLACE, N.Y.
Page 2.
United States Patent Office
PTO - BOYERS, PA Duty Station
MISSING PAGE TEMPORARY NOTICE
PATENT # 5591X FOR ISSUE DATE 7-29-1829
HAS BEEN SCANNED, BUT WITH MISSING PAGE(S). UPON RECEIVING OF MISSING PAGE(S), THE ENTIRE DOCUMENT WILL BE RESCANNED.
PLEASE CALL IMAGE DATA ADMINISTRATION STAFF OF 557-6154 IF YOU HAVE A QUESTION. ASK FOR DAVE GROOMS, ANITA YOUNG OR POLA JONES.
THIS NOTICE IS FOR THE MISSING PAGE CONTAINING:
COLUMN # All Text
Data Conversion Operation
Boyers, Pa
Published accounts: journal notice
Notice in the monthly list of patents, with remarks
Journal of the Franklin Institute, new ser., vol. 4 (1829), p. 267 · View the page
37. For a mode of Making Roofs for Buildings in Brick Yards, Tan Yards, Salt Yards, Sugar Manufactories, and for all purposes requiring the sun and air, occasionally, and the ability to exclude rain, snow, &c.; Nathaniel Adams, Marlboro,' Ulster county, New York, July 29.
Remarks. The roof is to consist of leaves, or shutters, about four feet in width, which are to be hung to the plate, and ridge pole, upon pivots. When turned edgewise, they admit the sun and air, freely, and when flatwise, form a continued roof. Battens run down one edge, to close the joints when shut, and a strip is attached to each leaf, to hold it open, more or less, as may be required.
About this record
- Patentee
- Jim Shaw's X-patent list
- Date
- the Name and Date index of patents, USPTO records, Jim Shaw's X-patent list
- Invention
- the Name and Date index of patents
- Listed in
- the Name and Date index of patents, USPTO records, Jim Shaw's X-patent list, the Journal of the Franklin Institute, Burke's List of Patents (1847)
- The residence comes from the Franklin Institute's journal.
- Burke's 1847 Patent Office list gives the same patent.