

Drawings and documents
National Archives restored drawings: drawing
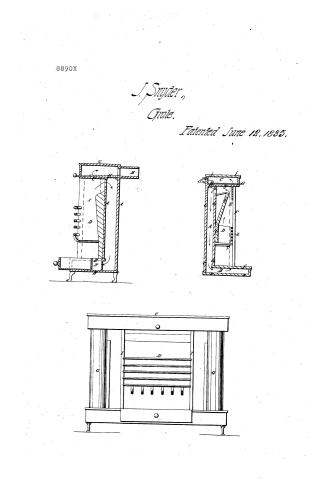
J. Snyder's Patent Drawing for a Grate

National Archives, Restored Patent Drawings (Record Group 241) · Full-size scan at the National Archives · Catalog record
Show the text on the drawing Hide (104 words)
Words on the drawing as machine-read by the National Archives; not checked. Useful mainly for searching.
П. SNYDER / STOVES & FURNACES, / 71 / ating Stoves-Open Front. / Grate / Diving Flue / CLASSIFICATION / 8890x X / 0688 X # / Vol 21.70.111. / DIVISION DI ISION. / Patented 12 June 1835, / Flue / CC / SORK store / Flue / A Conterior S rearpitates / B. Top E bottomplates of hearth / Inferior & top plates of Fireplace / D. Fine Chamber / PO / E: Smoke funnel / F. Sink with drawer / G. Hollow columns 715 07 tubes connecting tak bottom flues / H. Dumper / the / / Jambs / Cz / Strickland Del / Patient / of / Made under the direction of the commissioner of / uts / in Co form ty with ach of 3". 3 March 1837 / Huma
USPTO scan
The patent as scanned by the USPTO
-
 Page 1
-
 Page 2
-
 Page 3
-
 Page 4
-
 Page 5


U.S. Patent and Trademark Office · Google Patents
Show the transcription Hide (1,198 words)
Machine transcription (LightOnOCR) of the pages as scanned by the USPTO, most of them the handwritten copies made when the records were restored after the 1836 fire. Not checked; it can misread handwriting, so compare it with the scan.
Page 1.
8890X
J. Snyder,
Gate.
Patented June 12, 1835.

Page 2.
8640X
June 12, 1895
Joseph Snyder of Philadelphia, Pennsylvania
Letters Patents.
The Schedule referred to in these Letters Patent making part of the same containing a description in the words of the said Joseph Snyder himself of his improvement in fire places for grates to burn anthracite and other coal.
To all to whom these presents shall come.
Be it known that I Joseph Snyder of the county of Philadelphia in the State of Pennsylvania, have invented a new and useful improvement in Fire Places for grates to burn anthracite and other coal, and that the following is a full and exact description of the construction and operation of the same as invented and improved by me. The fire place is constructed of cast iron or any other suitable material and of any dimension to suit the apartment for which it is intended. First the back which is double is formed by two vertical parallel plates standing a few inches asunder, the space between them forming the back flue of the fire place, the exterior one of these plates, rises from the top plate of the hearth and extends to the inferior top plate of the fire place which it supports, the middle of the upper edge being notched out the whole width of the fire chamber, so as to make a communication between the fire chamber and the flues hereafter mentioned. The rear plate of the back stands on the lower plate of the hearth, and rises to the upper top plate which it supports, it is cast with wings or flanges at its upright edges, which join in the usual manner, with the ends of the exterior plate of the back, and from the sides or ends of the back flue, also an oblong opening near the top having a flange to left for the smoke funnel, the hearth which is likewise double consists of two horizontal parallel plates with the same space between them.
Page 3.
them as between the back plate, forming the hearth flue, which is a continuation of the back flue, the lower hearth plate is cast with a vertical rim or flange on the front and side edges which joins with and supports the top plate of the hearth. The top plate which only extends to the anterior plate of the back, which latter rests upon it, is cast with a sink in the middle, immediately under the fire chamber to receive the ashes or drawer box in the common way, and near each end of said plate about in a line with the middle of the ash pit two circular or square holes are left in the casting, forming communications between the hearth flue and two hollow columns or tubes which may be either square or round, and rise on each side of the fire chamber from the hearth to the bottom plate of the top of the fire place, what they support, these columns being intended to continue the draught or flue from the hearth to the top of the fire place. The top of the fire place which like the back and hearth is double, consists of two horizontal parallel plates with a space between them forming the top flue, the lower plate being cast with flanges on three of its sides that join the top plate (the flange of the rear edge being supplied by the rear plate) with two square or circular openings to communicate with the upright tubes or columns, and also with an oblong hole situated immediately over the back flue, which is closed and opened by a suitable damper that slides by means of a rod and handle, in the front of the top being intended when opened to make a direct communication between the fire chamber and smoke funnel that leads into the chimney, whilst the fire is kindling, the top plate is cast in the usual manner flat and without openings. The top of the fireplace extends the whole width of the back, and beyond at the back plate thereof, projects forward sufficient to cover the fire chamber and upright tubes or columns. The fire chamber is formed by two upright parts between the columns, which rest from the hearth to the top, which latter they assist in supporting.
Page 4.
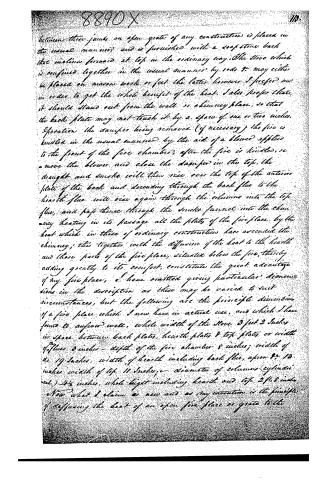
between three jambs an open grate of any construction is placed in the usual manner, and is furnished with a draftstone back that inclines forward at top in the ordinary way. The stove which is confined together in the usual manner by rods &c. may either be placed on mason work or feet the latter however I prefer, and in order to get the whole benefit of the heat, I also prefer that it should stand out from the wall or chimney place, so that the back plate may not touch it by a space of one or two inches. Operation the damper being removed (if necessary) the fire is kindled in the usual manner by the aid of a blower applied to the front of the fire chamber; after the fire is kindled, remove the blower and close the damper in the top. The draught and smoke will then rise over the top of the anterior plate of the back and descending through the back flue to the hearth flue will rise again through the columns into the top flue, and pass thence through the smoke furnace into the chimney heating in its passage all the plates of the fireplace, by the heat which in those of ordinary construction have ascended the chimney; this together with the diffusion of the heat to the hearth and those parts of the fireplace, situated below the fire, thereby adding greatly to its comfort, constitute the great advantage of my fireplace, I have omitted giving particular dimensions in the description as these may be varied to suit circumstances, but the following are the principle dimensions of a fireplace which I now have in actual use, and which I have found to answer well, whole width of the stove 3 feet 2 inches in space between back plates, hearth plates & top plates or width of flues 3 inches - depth of the fire chamber 8 inches; width of a 19 inches, width of hearth including back flue, approx 8-13 inches width of top 11 inches, diameter of columns (cylindrical) 4½ inches, whole height including hearth and top 2 ft. 3 inches. Now what I claim as new and as my invention is the principle of diffusing the heat of an open fire place or grate to the
Page 5.
114. 8890x
hearth and parts situated below the fire by a descending and ascending flue or flues, and double hearths as hereinafter forth and described.
In testimony that the foregoing is a true specification of my said improvements, I have hereunto set my hand this 14th day of May 1835
Joseph Snyder
Witnesses
R. G. Campbell
Sam. Metcalf
[1236 and 3.]
(Drawing)
Published accounts: journal notice
Notice in the monthly list of patents
Journal of the Franklin Institute, new ser., vol. 16 (1835), p. 143 · View the page
326. Fireplaces. Joseph Snyder, city of Philadelphia,
Published accounts: journal notice
Notice in the monthly list of patents, with remarks
Journal of the Franklin Institute, new ser., vol. 17 (1836), p. 43 · View the page
16. For an improvement in Fireplaces for Grates to burn anthracite; Joseph Snyder, Philadelphia county, Pennsylvania, June 12.
Remarks. The greater part of this fireplace is proposed to be made of cast-iron; the bottom of it is formed of two parallel plates, two or three inches apart, and constituting a part of a circulating flue. This may stand upon feet, raising it a little from the ordinary hearth, and on it rests the back and jambs, the back also being formed of double plates, connecting with those at the bottom. The grate is situated as is usual in open fireplaces, and above it are double top plates also forming a flue between them. Hollow columns at the corner of this fireplace, in front, connect the hollow hearth with this hollow top, the back end of which passes into the chimney, in the manner of a Franklin stove; there is a damper situated on the lower plate of the upper base, which being opened allows of a direct draught into the chimney, but when closed, causes it to circulate around the whole structure. The grate is lined in the usual way, and supposing the damper to be closed, the draught is over the sloping back into the back flue, then downwards between the two back plates, then forward in the hollow hearth, and upward through the columns into the cap flue, and back into the chimney. The claim is to "the principle of diffusing the heat of an open fireplace or grate to the hearth and parts situated below the fire, by a descending and ascending flue, or flues, and double hearth, as set forth and described."
About this record
- Patentee
- DATAMP
- Date
- the Name and Date index of patents, DATAMP, USPTO records
- Invention
- DATAMP
- Listed in
- the Name and Date index of patents, DATAMP, USPTO records, Jim Shaw's X-patent list, the Journal of the Franklin Institute, Burke's List of Patents (1847)
- Burke's 1847 Patent Office list gives the same patent.