

Drawings and documents
National Archives restored drawings: drawing
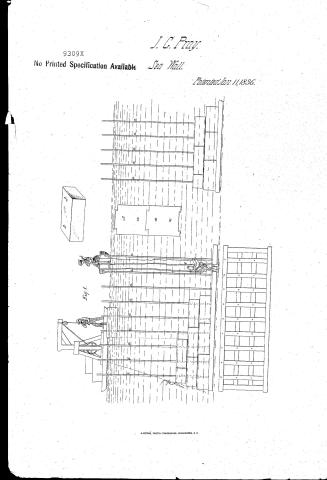
John G. Pray's Patent Drawing for a Method of Construction of Piers, Wharves, or Harbours

National Archives, Restored Patent Drawings (Record Group 241) · Full-size scan at the National Archives · Catalog record
Show the text on the drawing Hide (64 words)
Words on the drawing as machine-read by the National Archives; not checked. Useful mainly for searching.
John .9. Stay / 9309X / Construction of wheree Fiers Breakwaters / DIVISION. / or Hacbours. / 9309 X / a pur from / dis.s Sop U. / block. / G.a.a.a. Co / c.c.c.c.ap. / e. the dives / oc / oc / Patient / Air / 1. / Anair unit the sinction / as / in. conform with net / the / can
USPTO scan
The patent as scanned by the USPTO
-
 Page 1
-
 Page 2
-
 Page 3


U.S. Patent and Trademark Office · Google Patents
Show the transcription Hide (818 words)
Machine transcription (LightOnOCR) of the pages as scanned by the USPTO, most of them the handwritten copies made when the records were restored after the 1836 fire. Not checked; it can misread handwriting, so compare it with the scan.
Page 1.
9309X
No Printed Specification Available
J. C. Pruy.
Sea Wall.
Patented Jan. 11, 1836.
Page 2.
9309x Jan 11, 1836
John G. Bray of New York
Letters Patent
The Schedule referred to in these Letters Patent and making part of the same containing a description in the words of the said John G. Bray himself of his improvement on the construction of floating Docks or Bridges and of artificial Harbors.
To all to whom these presents shall come. Know ye that I John G. Bray of the City of New York in the County of Kings and State of New York have invented a new and useful improvement in the Building and constructing of floating Docks, Docks or Bridges and Artificial Harbors or artificial Harbors, and the following is a full and exact description of the said improvement. For the construction of all of the above works (which may be of stone or cast iron) it is intended to put the Blocks of stone or cast iron in their places by means of conductors secured in the foundation which is to be laid and put in place by means of the diving Bell. When the foundations are laid which is done with the greatest ease, blocks pieces or pillars of any dimension may be secured thereon in the following manner: If a Harbor is intended take square Blocks of Granite, many other hard stone or even of cast iron, say eight or ten feet long and one or two feet square, prepare two of them with a conductor in each end of iron or copper wire form one to two inches in diameter (or larger if found necessary) and to be so placed that when the stone or cast iron foundation is secured on the bottom the said conductors will reach above the surface of the water. When that is done prepare two more stone or blocks of cast iron of the same size having holes through many of them so that they can be secured on the aforementioned conductors and passing down the same let them be placed transversely across the first. The ends of each Block having been previously so cut or prepared that they may come together with a close tail — In the same way continue to place each Block, passing down the
Page 3.
Jan 11, 1836
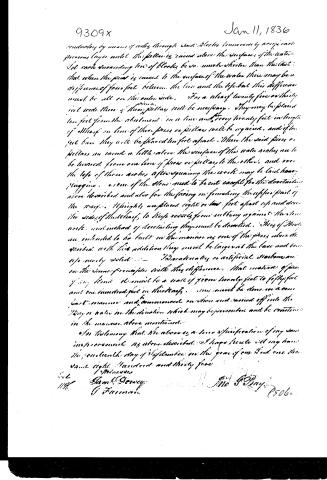
conductor by means of piles through sand blocks immovably across each previous layer until the bottom is raised above the surface of the water. Let each succeeding row of blocks be so much shorter than the last that when the pier is raised to the surface of the water there may be a difference of four feet between the base and the top, but this difference must be all on the outer side. For a width of twenty-five or thirty feet wide three of these piles will be necessary. They may be placed ten feet from the abutment in a line and every twenty feet in length of the pier a line of three piles or pillars will be required, and if ten feet long they will be placed ten feet apart. When the said piles or pillars are raised a little above the surface of the water ready are to be turned from one line of piles or pillars to the other, and over the top of those another after opening the work may be laid down plugging. One of the stones need to be cut except for the door which is above described and also for the facing in forming the upper part of the pier. The heights are placed eight or ten feet apart up and down the sides of the pier to keep vessels from setting against the stone work, and instead of describing they must be described. Piers of this are intended to be built in the manner as one of the piers above described with this addition they must be larger at the base and become more solid.
Laboratories or artificial harbors are on the same principle with the difference that instead of piles of any kind there must be a wall of from twenty feet to fifty feet and one hundred feet in thickness. This must be done in a consistent manner and commence on shore and extend off into the Bay or water in the direction which may be preferred and be continued in the manner above mentioned.
In testimony that the above is a true specification of my said improvement as above described I have hereunto set my hand the seventeenth day of September in the year of our Lord one thousand eight hundred and thirty-six.
Frank C. Dorsey
J. F. Mann
Jno. F. Ray
C506a
Published accounts: journal notice
Notice in the monthly list of patents, with remarks
Journal of the Franklin Institute, new ser., vol. 18 (1836), p. 114 · View the page
10. For Building Wharves, Piers, &c.; John G. Pray, Brooklin, King's county, N. York, January 11.
Remarks. The building of wharves, piers, and breakwaters, is treated in this specification, as a very simple and easy affair, but it certainly is not rendered so by the clearness of the description, or by any references to the drawing; the former being extremely general in its terms, and the latter, although well enough executed, showing a wharf in its finished state, and without any references whatever; nor is there any claim made to any part of the invention. After the foundation has been laid, "which is done with the greatest ease, blocks, piers, or pillars of any dimensions, may be raised thereon in the following manner," &c. &c. We are to take blocks of stone, or of cast-iron, eight or ten feet long, and one or two feet square, and provide two of them with a conductor at each end, one or two inches in diameter, so placed that when the stone is laid for the foundations, the conductors will rise above the water, down these the stones, or blocks of iron are to be slid, they being, we suppose, drilled with holes through them for that purpose. The stones, &c. are to be piled up in this way, the second laying transversely upon the first. The ends having been prepared so that they will come together in a dovetail. When raised to a sufficient height they are to be arched over. We think any thing further unnecessary, the foregoing being a fair example of the mode of description adopted in this specification.
About this record
- Patentee
- DATAMP
- Date
- DATAMP, Burke's List of Patents (1847)
- Invention
- DATAMP
- Listed in
- the Name and Date index of patents, DATAMP, USPTO records, Jim Shaw's X-patent list, the Journal of the Franklin Institute, Burke's List of Patents (1847)
- The sources give different dates; the date shown is the one most of them agree on.
- The date conflict was settled by Burke's 1847 list.
- The Franklin Institute's journal gives a different date.
- Burke's 1847 Patent Office list gives the same patent.